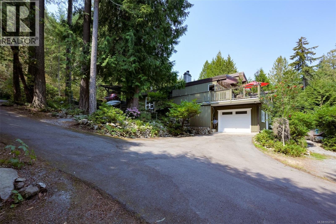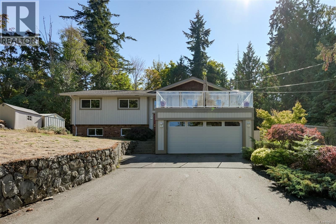
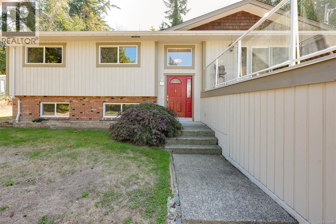
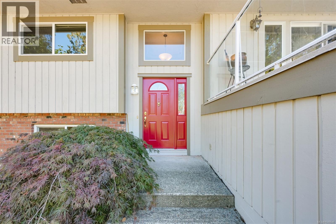
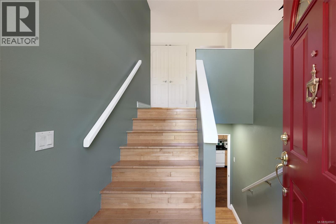
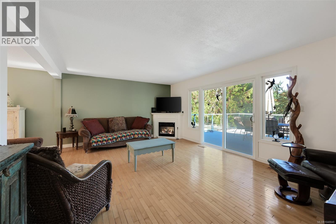
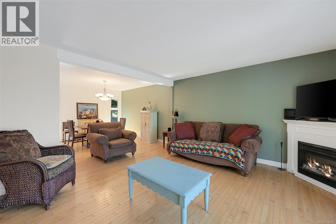
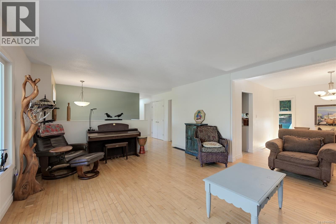
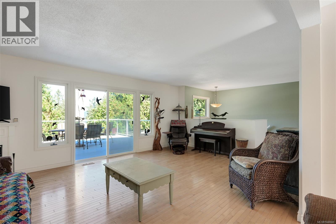
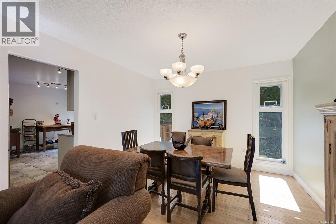
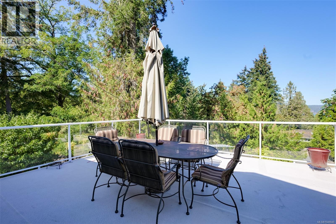
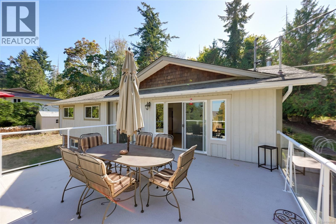
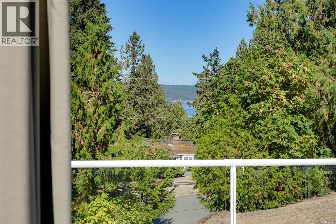
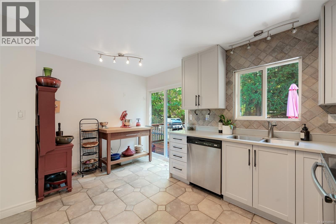
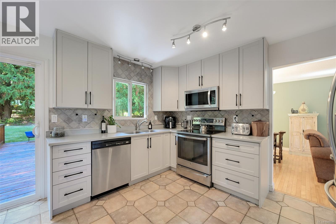
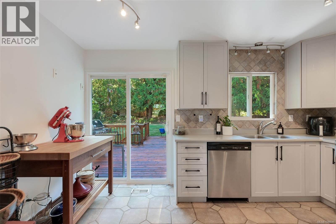
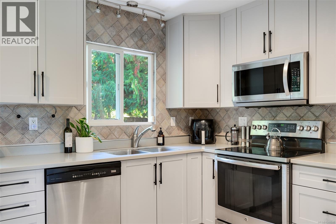
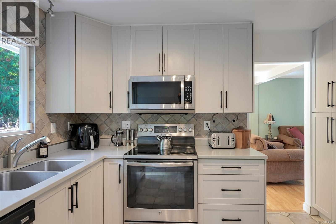
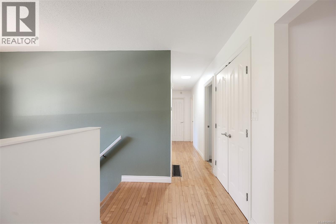
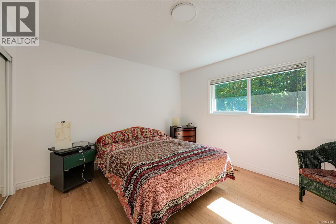
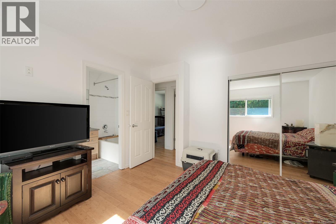
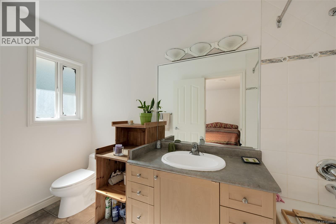
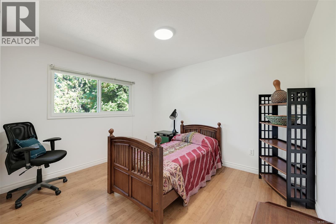
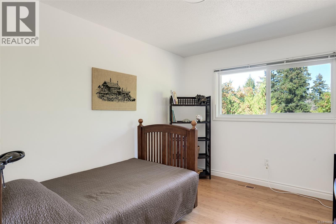
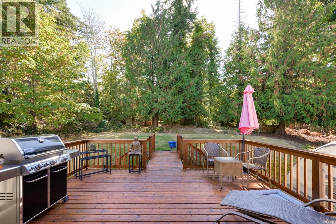
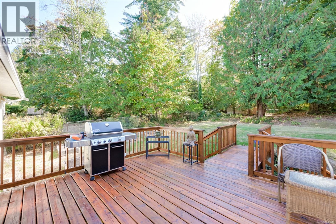
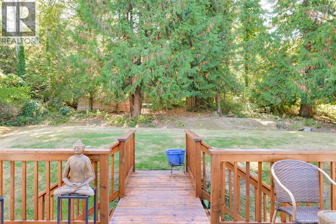
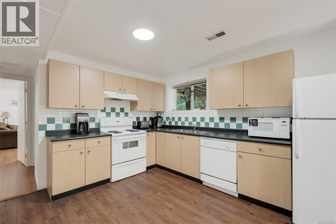
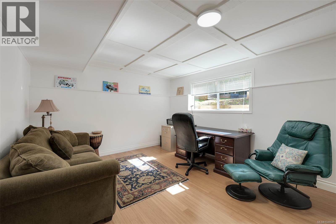
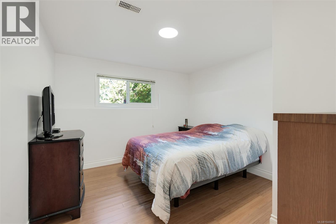
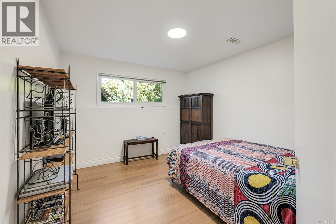
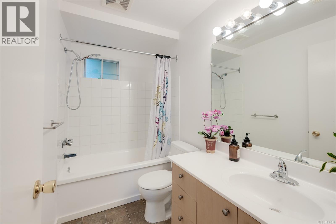
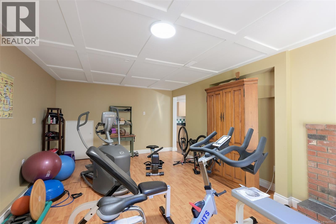
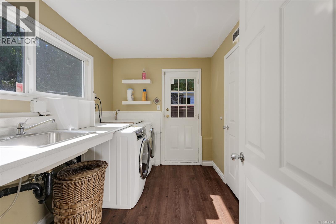
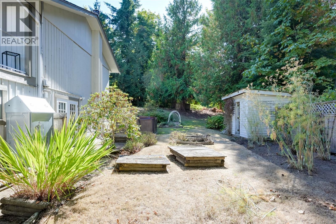
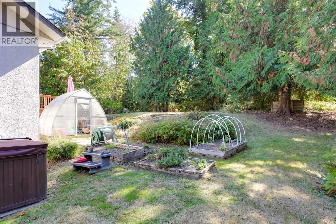
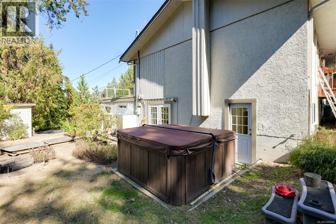
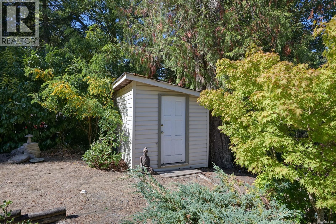
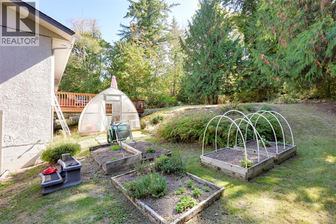
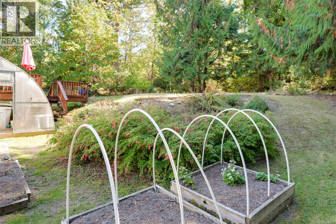
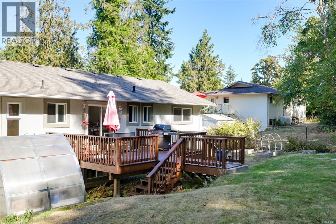
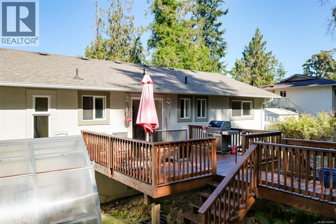
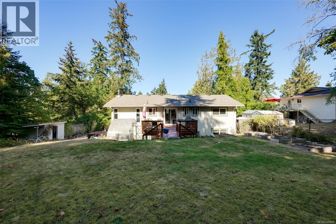
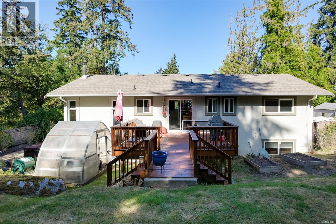
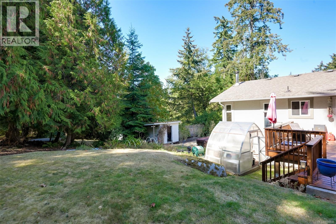
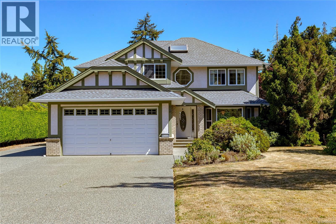
Ocean Glimpses, Suite & North Saanich Lifestyle! Tucked away on a quiet no-through road, this spacious 5-bedroom, 3-bathroom home offers privacy, flexibility and plenty of room for family and guests. The main level features 3 bedrooms, including a primary bedroom with 4-piece ensuite, along with a comfortable living/dining room combination. A conveniently located hall closet is plumbed for a washer and dryer. Two large decks provide plenty of outdoor living space, including a generous south-facing deck off the kitchen—perfect for entertaining a crowd. The second deck, off the living room, offers peek-a-boo ocean views through the trees and a peaceful spot to relax. The lower level features a spacious 2-bedroom suite with a large living room, kitchen and fireplace, plus a versatile additional room ideal for a home office, sitting room, hobby space or storage. Outside, enjoy a large private backyard with garden beds and plenty of room for kids, pets and outdoor activities. A double garage plus parking for four additional vehicles provides ample space for guests, recreational toys and everyday living. Beyond the property, you will be a stones throw away from schools, Victoria International Airport, BC Ferries and the picturesque town of Sidney. Explore local farms and markets, enjoy locally produced food and award-winning wineries, then work it all off on the many surrounding trails. For boating and paddling enthusiasts, the beautiful coastline offers endless opportunities to get out on the water. Come enjoy the space, privacy, nature and relaxed West Coast lifestyle that makes North Saanich such a special place to call home. (id:44056)

Property Details

Full Address:
1215 Cloake Hill Rd, North Saanich, British Columbia
Price:
$ 1,350,000
MLS Number:
1048848
List Date:
September 23rd, 2026
Lot Size:
0.5 ac
Year Built:
1974
Taxes:
$ 3,657

Interior Features

Bedrooms:
5
Bathrooms:
3
Total Rooms:
Appliances:
Washer, Refrigerator, Hot Tub, Range - Electric, Dishwasher, Dryer, Microwave, Garburator
Air Conditioning:
None
Heating:
Baseboard heaters, Forced air, Oil, Electric
Fireplaces:
2

Building Features

Zoning:
Residential
Garage:
Attached Garage, Garage
Garage Spaces:
6
Ownership Type:
Freehold
Taxes:
$ 3,657

Floors

Finished Area:
2708 sq.ft.

Land

Lot Size:
0.5 ac
Lot Features:
Cul-de-sac, Curb & gutter, Private setting, Irregular lot size

Neighbourhood Features

Ratings

Commercial Info

Neighbourhood Details

Location

Mortgage Calculator

powered by Ratehub.ca
Is this your listing?Advertise With Us!

ATTENTION REALTORS®

Claim your
Realtor® Profile

Join thousands of homebuyers using RealEstateGuide.com every month. Showcase your listings, contact details, website, and social media with a professional REALTOR® profile. Claim yours today!

Get started in less than 2 minutes.

  • Featured on RealEstateGuide.com
  • Reach buyers and sellers across BC
  • Professional REALTOR® profile
  • Upgrade anytime with print & digital advertising
CHOOSE YOUR PROFILE PACKAGE
Copyright © Real Estate Guide 2026 | Legal | Sitemap
Area Modal Trigger
X