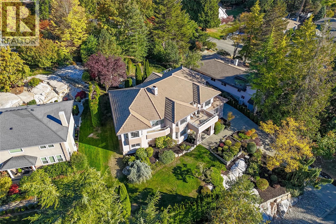
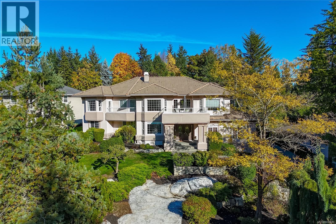
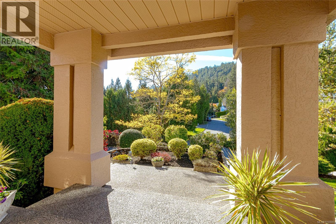
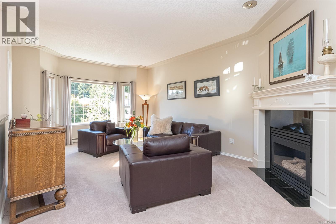
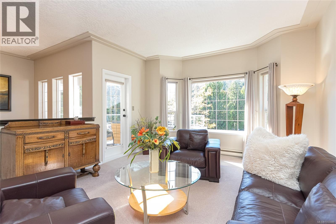
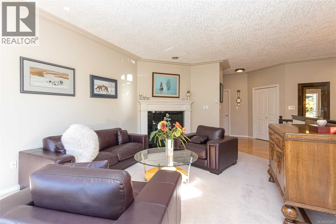
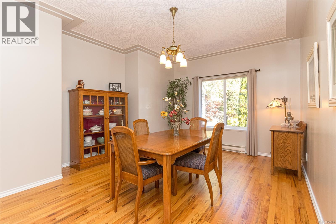
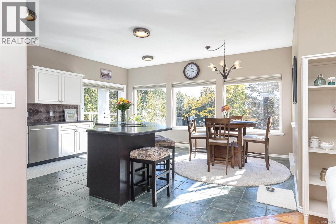
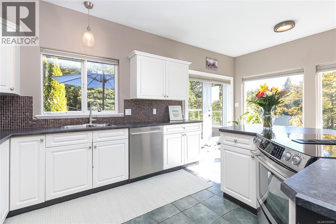
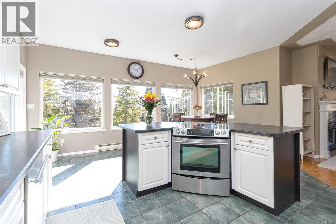
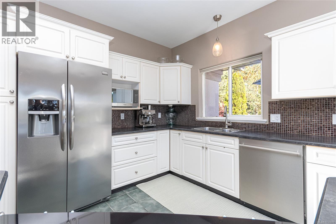
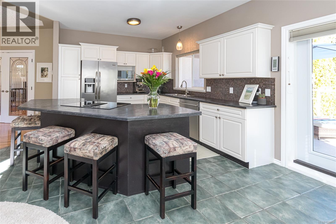
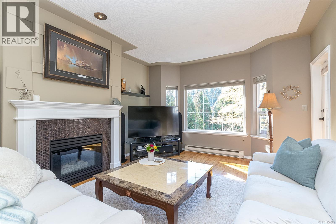
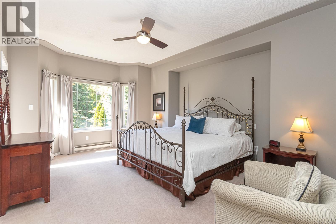
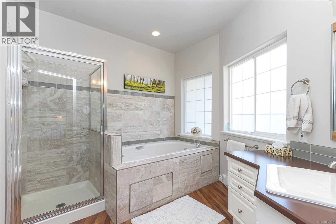
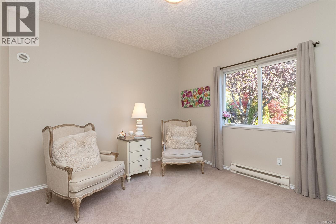
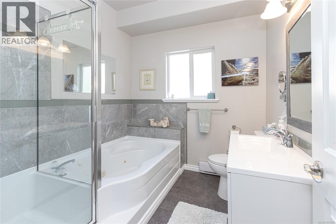
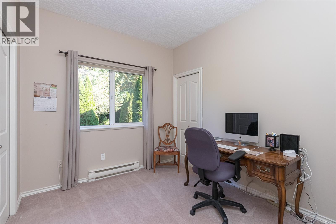
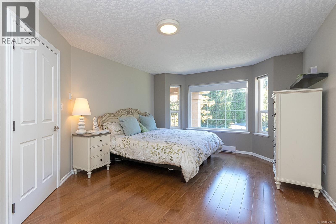
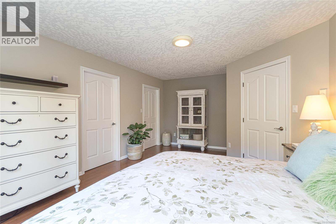
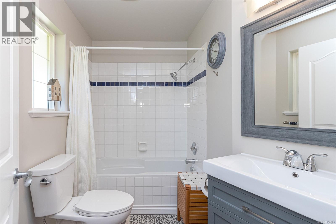
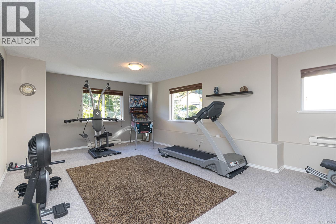
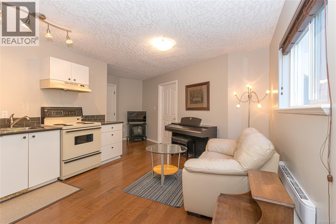
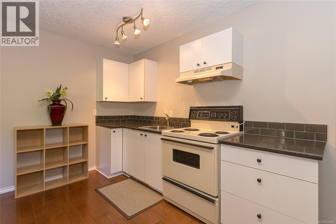
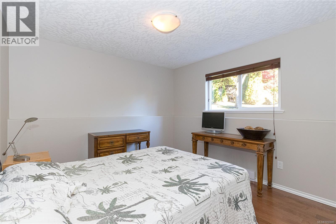
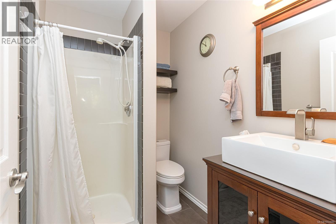
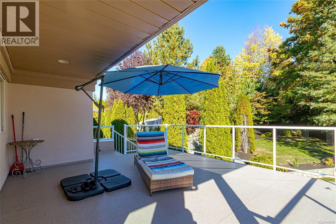
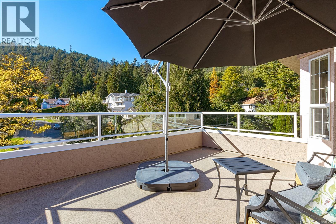
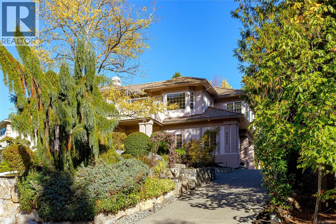
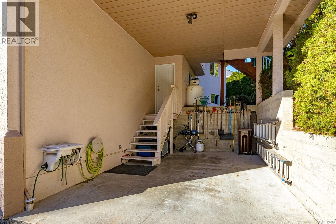
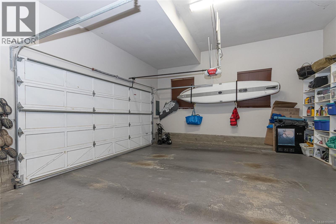
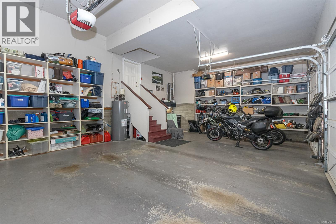
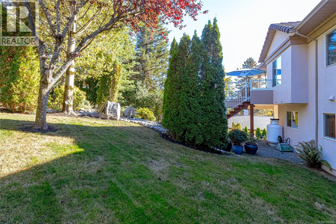
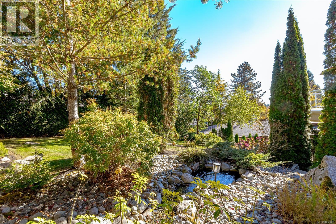
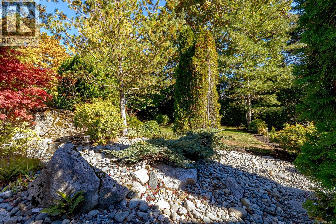
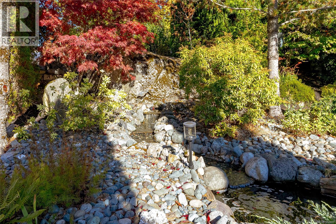
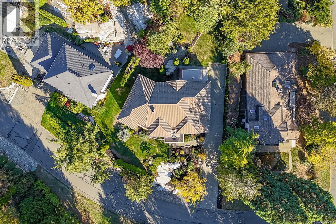
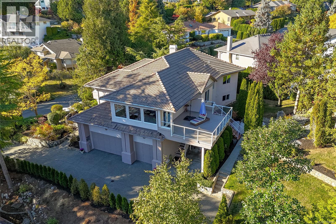
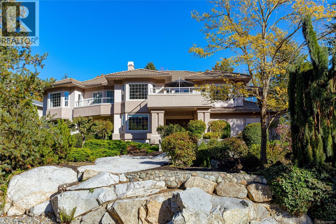
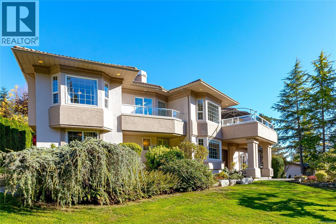
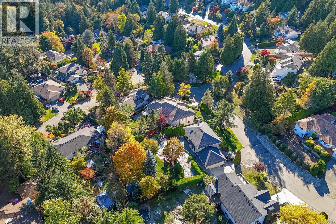
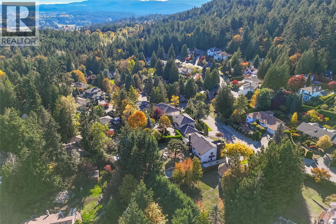
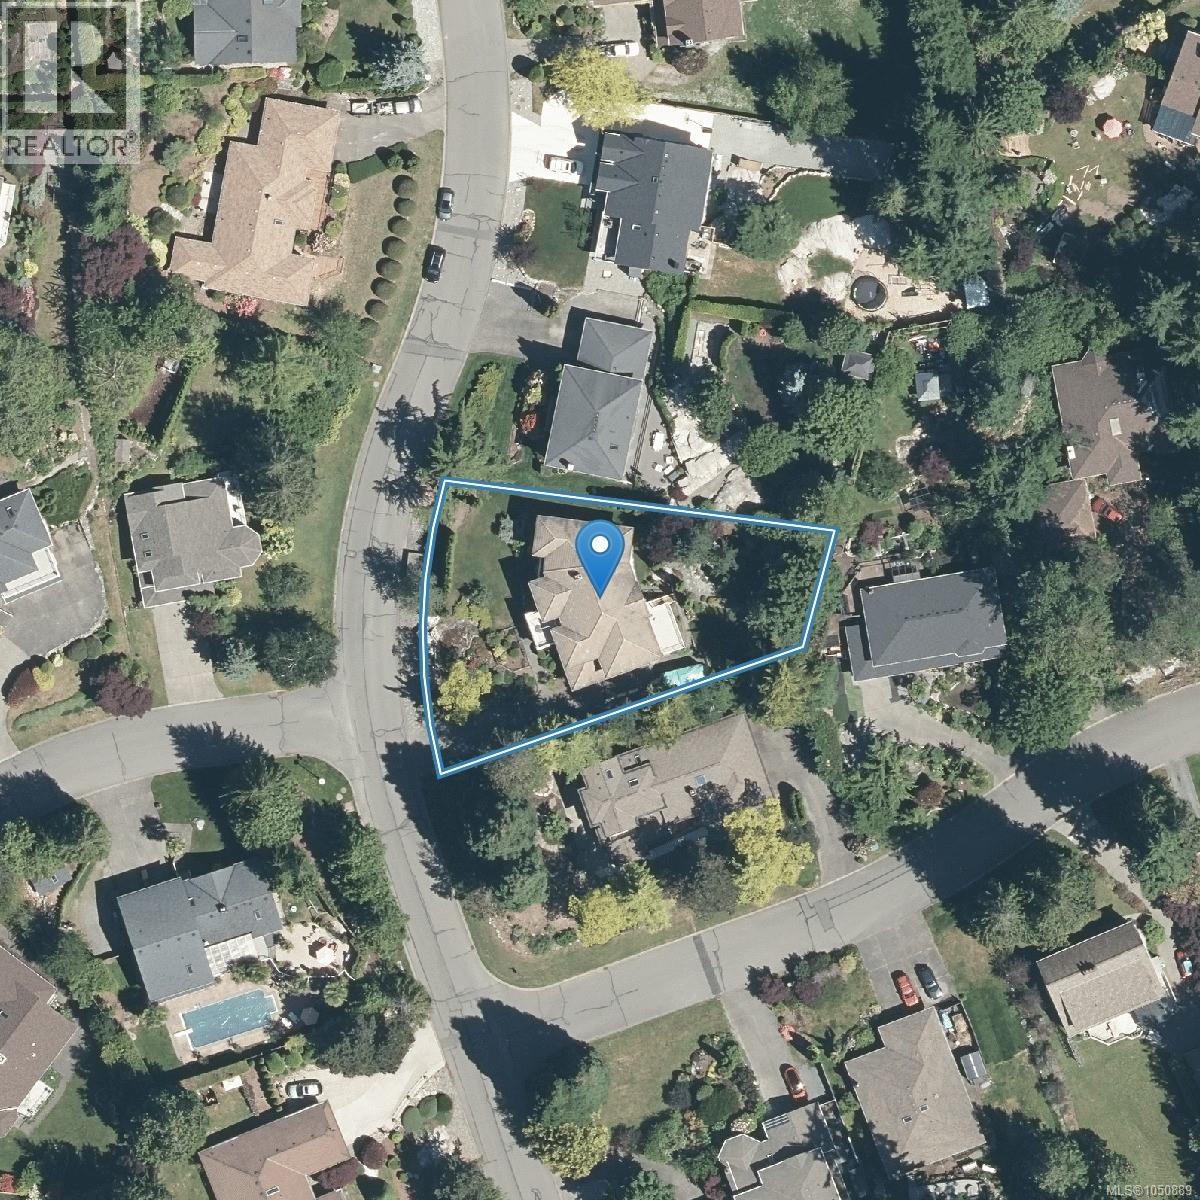
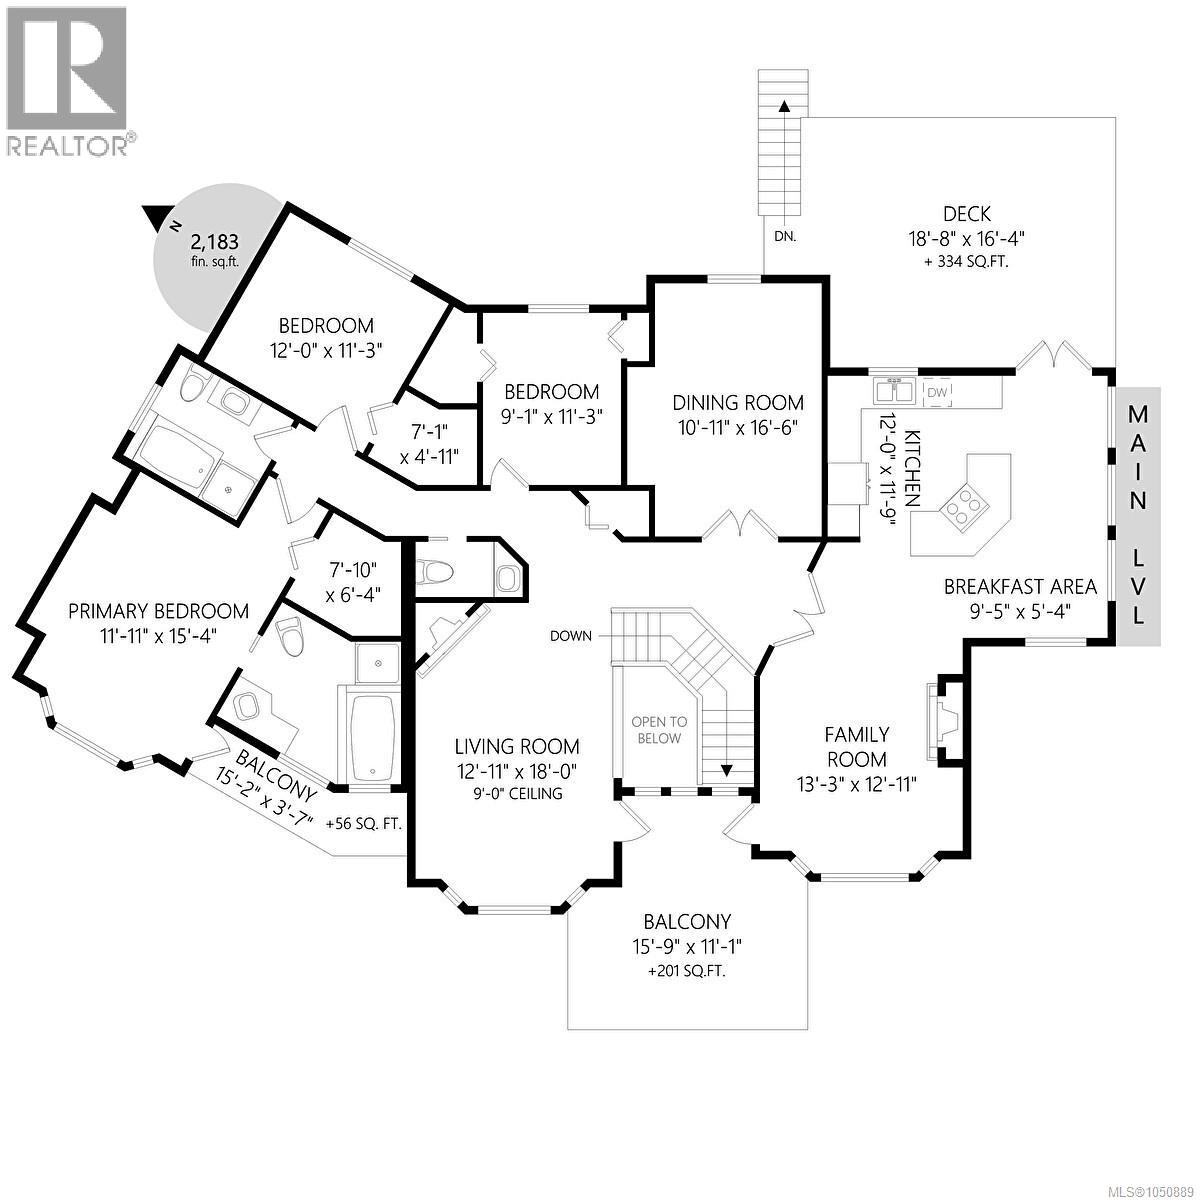
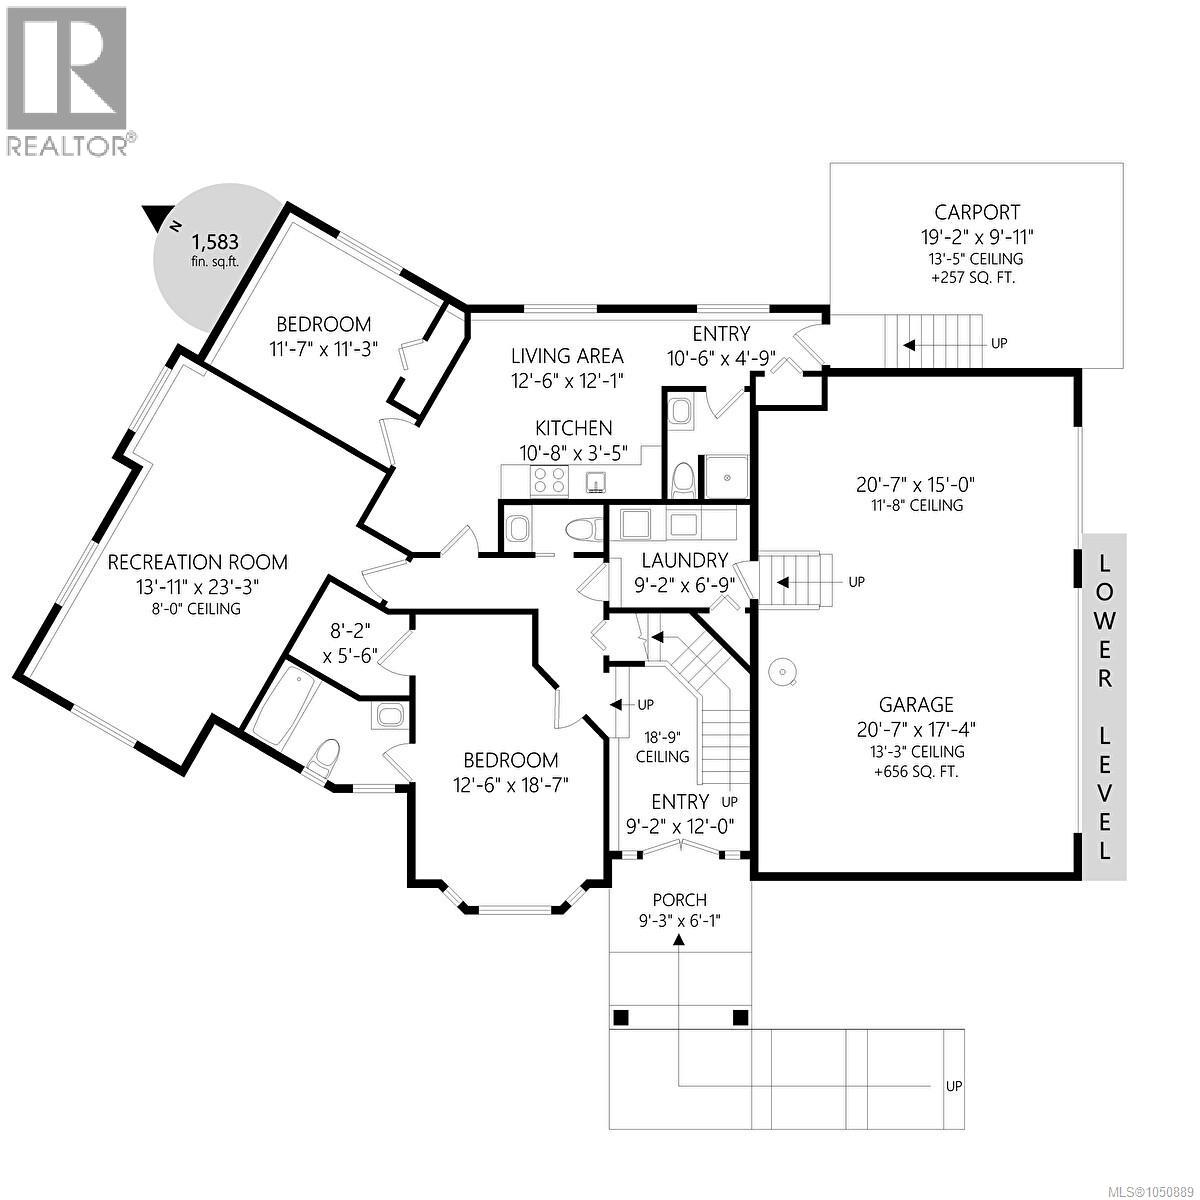
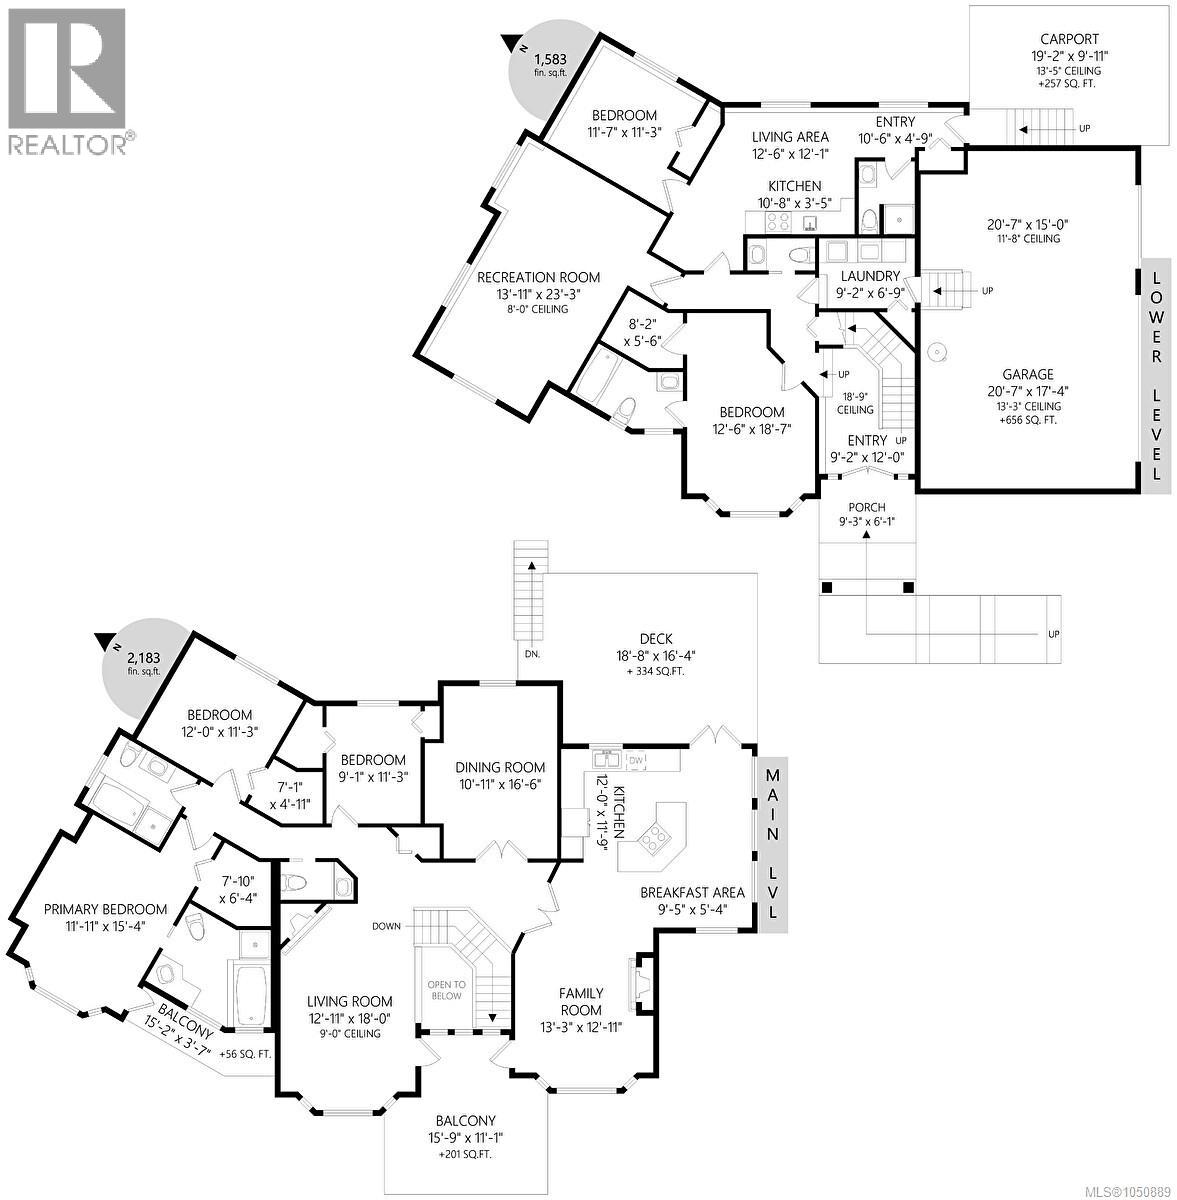
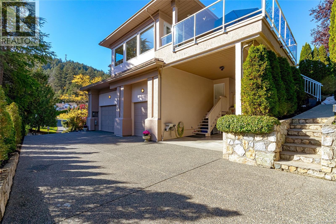
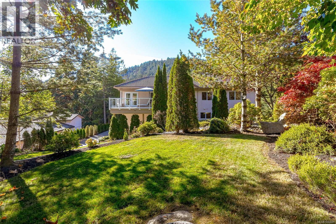
Generous properties offering privacy beautiful established neighbourhoods nearby Dean Park hiking trails & Panorama Recreation Centre are just a few of the reasons why living in Dean Park is so special! Situated on a sunny private .35acre property surrounded by mature landscaping this spacious 5BR, 6BA residence offers plenty of room for family, friends & multi-generational living. The bright welcoming main level features a comfortable family room along w/ formal living & dining area, providing inviting spaces for both everyday living & special occasions. Beautifully renovated sun-drenched decks overlook the expansive backyard & established gardens extending your living space outdoors. Whether enjoying morning coffee hosting summer barbecues or simply relaxing in the sunshine this is a lovely setting to call home. The lower level offers exceptional versatility w/ a spacious recreation room ideal for a media room, home gym or games area, along w/ an additional primary BR complete w/ its own ensuite. The private in-law suite is currently configured as a comfortable 1BR accommodation but offers wonderful flexibility. By connecting it to the adjoining recreation room the suite could easily be expanded to create a more generous living area for extended family/guests as needs change. A triple-car garage+carport & ample storage provide plenty of room for vehicles, hobbies & recreational gear. Beyond the peaceful surroundings, you'll appreciate the convenience of nearby schools, parks & recreation, along w/ the shops, grocery stores, cafés & everyday services of Sidney-by-the-Sea & Central Saanich. Victoria International Airport (YYJ) & BC Ferries are also just minutes away, making travel & welcoming visitors easy. A wonderful opportunity to enjoy generous indoor & outdoor space, privacy & the relaxed Peninsula lifestyle that makes Dean Park such a desirable place to call home. Proudly Presented By Ann Watley, Personal Real Estate Corporation, Pemberton Holmes Real Estate. (id:44056)

Property Details

Full Address:
8593 Kingcome Cres, North Saanich, British Columbia
Price:
$ 1,545,000
MLS Number:
1050889
List Date:
October 21st, 2026
Lot Size:
14000 sq.ft.
Year Built:
1996
Taxes:
$ 5,620

Interior Features

Bedrooms:
5
Bathrooms:
6
Total Rooms:
Lower level
Porch
6 x 9 feet
Main level
Balcony
11 x 16 feet
Family room
13 x 13 feet
Eating area
5 x 10 feet
Kitchen
12 x 12 feet
Dining room
17 x 12 feet
Bedroom
111 x 9 feet
Bedroom
11 x 12 feet
Balcony
4 x 15 feet
Primary Bedroom
15 x 12 feet
Living room
18 x 13 feet
Lower level
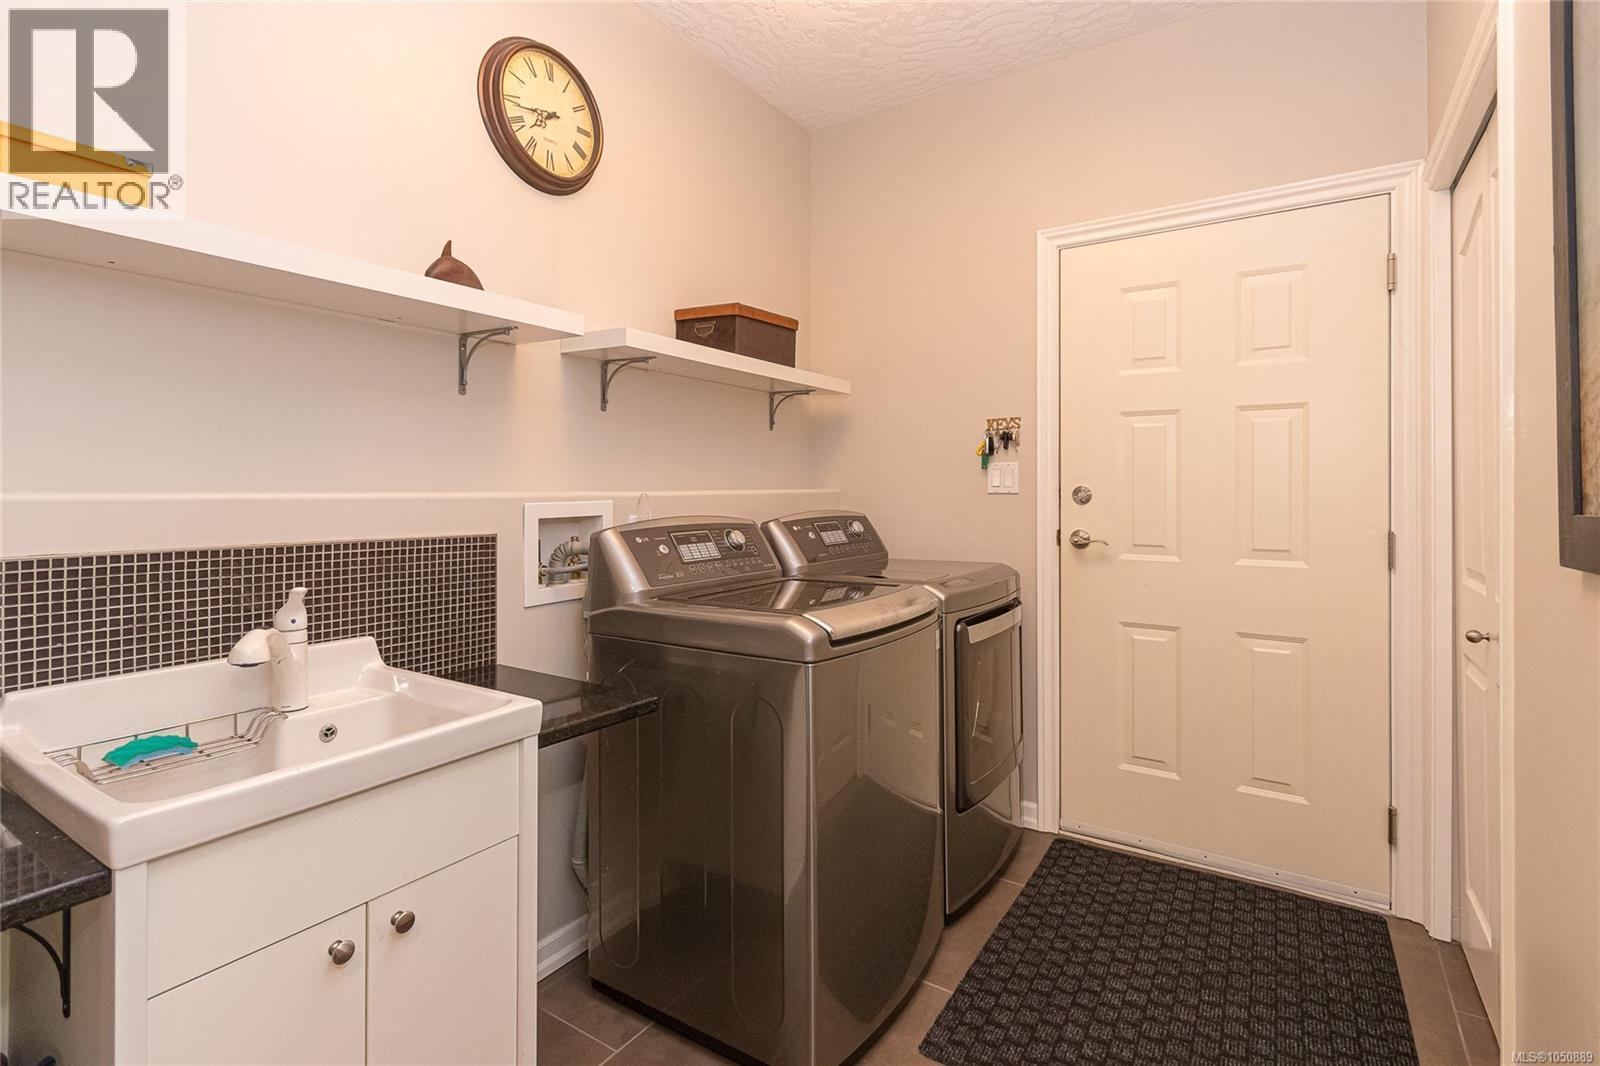
Laundry room
7 x 9 feet
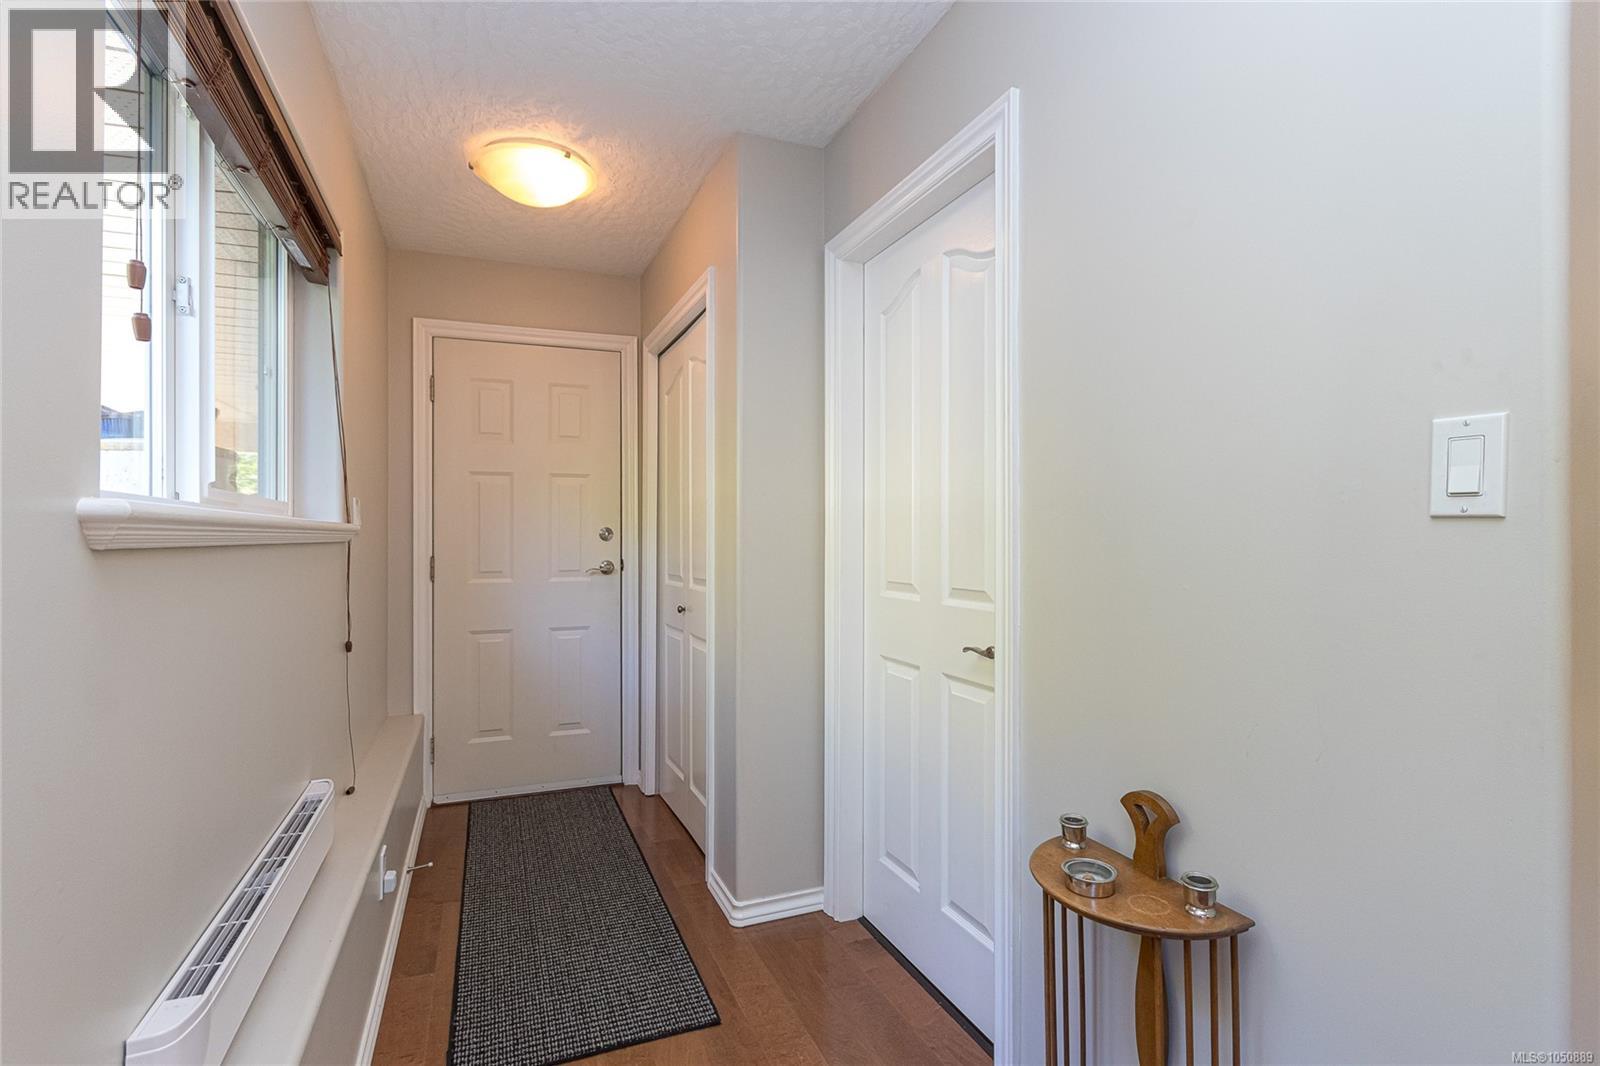
Entrance
5 x 11 feet
Kitchen
4 x 11 feet
Living room
12 x 13 feet
Bedroom
11 x 12 feet
Recreation room
23 x 14 feet
Bedroom
19 x 13 feet
Entrance
12 x 9 feet
Appliances:
Washer, Refrigerator, Dishwasher, Dryer
Air Conditioning:
None
Heating:
Baseboard heaters, Electric, Propane
Fireplaces:
2

Building Features

Architectural Style:
Other
Zoning:
Residential
Garage:
Garage, Carport, RV
Garage Spaces:
6
Ownership Type:
Freehold
Taxes:
$ 5,620

Floors

Finished Area:
3766 sq.ft.

Land

View:
Mountain view, Valley view
Lot Size:
14000 sq.ft.
Lot Features:
Curb & gutter, Irregular lot size, Rocky, Sloping

Neighbourhood Features

Ratings

Commercial Info

Neighbourhood Details

Location

Mortgage Calculator

powered by Ratehub.ca

ATTENTION REALTORS®

Claim your
Realtor® Profile

Join thousands of homebuyers using RealEstateGuide.com every month. Showcase your listings, contact details, website, and social media with a professional REALTOR® profile. Claim yours today!

Get started in less than 2 minutes.

  • Featured on RealEstateGuide.com
  • Reach buyers and sellers across BC
  • Professional REALTOR® profile
  • Upgrade anytime with print & digital advertising
CHOOSE YOUR PROFILE PACKAGE
Copyright © Real Estate Guide 2026 | Legal | Sitemap
Area Modal Trigger
X