
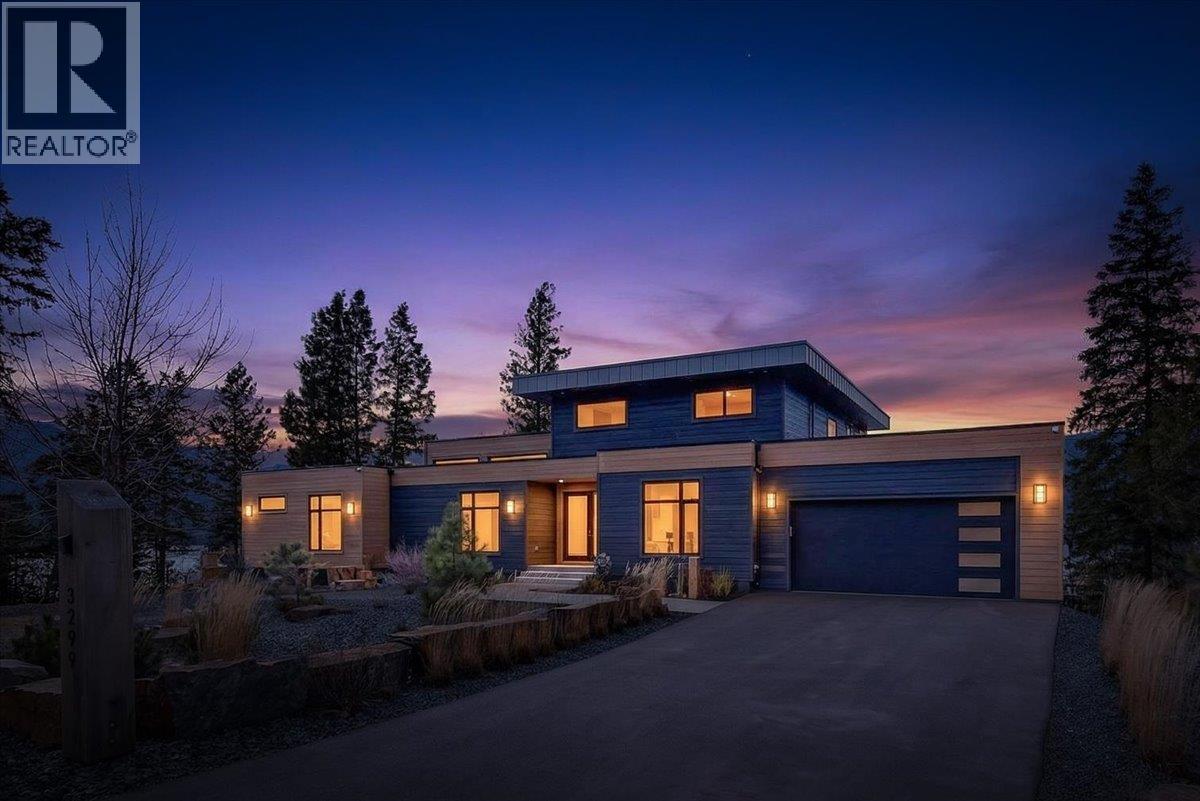
This exquisite 6-bedroom, 7-bathroom executive home, built in 2022, offers approximately 6,174 sq ft of exquisitely designed living space in the prestigious Painted Ridge community in the heart of the Columbia Valley. The open-concept main living area is finished to the highest standard, with expansive windows flooding the space with natural light and showcasing sweeping mountain and lake views. The gourmet kitchen is a showpiece, featuring a grand island, two wall ovens, walk-in pantry, coffee and wine bar, formal dining space, and seamless access to an outdoor BBQ and kitchen for effortless entertaining. The top floor is dedicated to the primary suite, with floor-to-ceiling windows, breathtaking lake views, a walk-in closet, a five-piece spa-inspired bathroom, private balcony, and a beautifully laid-out office. The lower level features a custom library with a large living area and wired-in surround sound, alongside a fully equipped gym. The entire home has integrated surround sound, and radiant heated floors provide comfort throughout. Outdoor entertaining continues with expansive decks and seating areas perfectly situated to capture panoramic views of Columbia Lake. Nestled in peaceful Canal Flats, enjoy boating, fishing, hiking, winter sports, and nearby Lussier Hot Springs. Painted Ridge residents also enjoy exclusive access to a custom clubhouse, private multi-slip dock, and pickleball court—an extraordinary retreat blending modern luxury with Kootenay tranquility. (id:44056)

Property Details

Full Address:
8799 GRAINGER Road, Canal Flats, British Columbia
Price:
$ 4,999,999
MLS Number:
10380333
List Date:
March 23rd, 2026
Lot Size:
0.8 ac
Year Built:
2022
Taxes:
$ 15,348

Interior Features

Bedrooms:
6
Bathrooms:
7
Half Bedrooms:
1
Total Rooms:
Appliances:
Refrigerator, Water purifier, Water softener, Range - Gas, Dishwasher, See remarks, Washer & Dryer
Flooring:
Tile, Hardwood, Carpeted
Interior Features:
Recreation Centre, Party Room, Clubhouse
Heating:
Heat Pump, Electric
Fireplaces:
1
Fireplace Type:
Wood, Conventional
Basement:
Full, Remodeled Basement

Building Features

Architectural Style:
Contemporary
Storeys:
3
Foundation:
Insulated Concrete Forms
Sewer:
Septic tank
Water:
Municipal water
Roof:
Other, Unknown
Exterior:
Other
Garage:
Attached Garage, Additional Parking
Garage Spaces:
4
Security:
Security system
Ownership Type:
Freehold
Taxes:
$ 15,348
Stata Fee Frequency:
Yearly

Floors

Finished Area:
6174 sq.ft.

Land

View:
Lake view, Mountain view, Valley view
Lot Size:
0.8 ac
Lot Features:
Corner Site

Neighbourhood Features

Amenities Nearby:
Pets Allowed, Recreational Facilities

Ratings

Commercial Info

Neighbourhood Details

Location

Mortgage Calculator

powered by Ratehub.ca
Is this your listing?Advertise With Us!

ATTENTION REALTORS®

Claim your
Realtor® Profile

Join thousands of homebuyers using RealEstateGuide.com every month. Showcase your listings, contact details, website, and social media with a professional REALTOR® profile. Claim yours today!

Get started in less than 2 minutes.

  • Featured on RealEstateGuide.com
  • Reach buyers and sellers across BC
  • Professional REALTOR® profile
  • Upgrade anytime with print & digital advertising
CHOOSE YOUR PROFILE PACKAGE
Copyright © Real Estate Guide 2026 | Legal | Sitemap
Area Modal Trigger
X