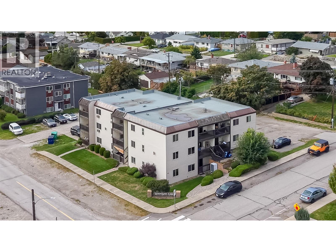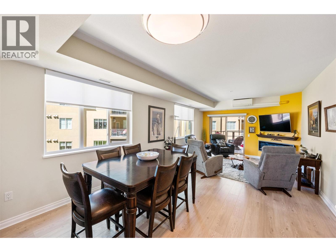
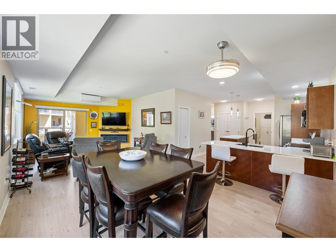
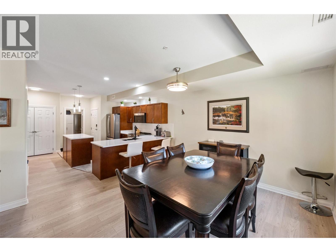
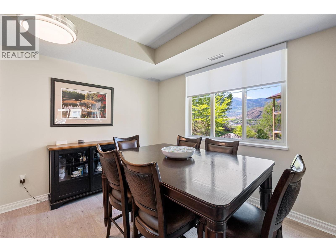
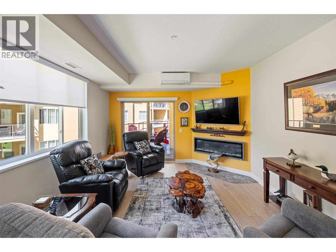
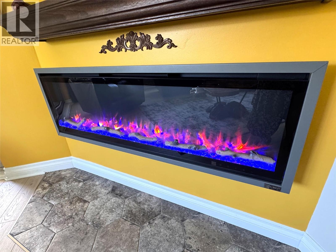
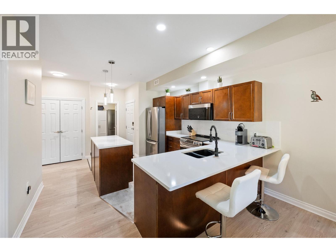
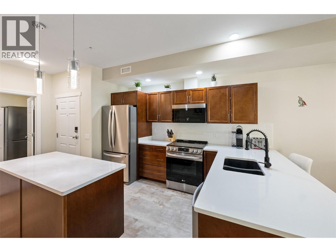
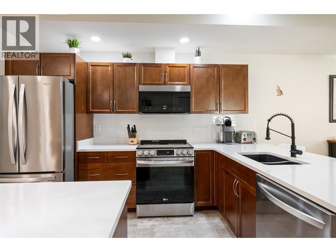
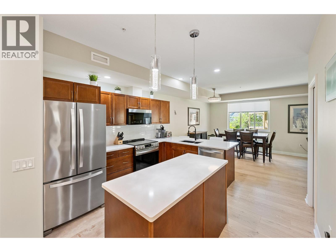
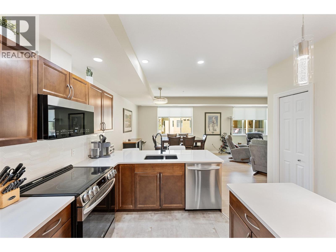
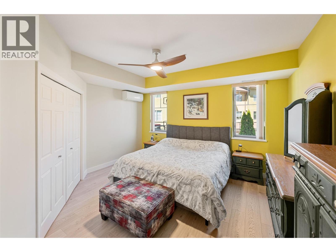
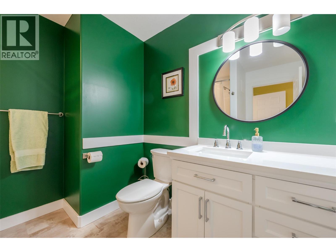
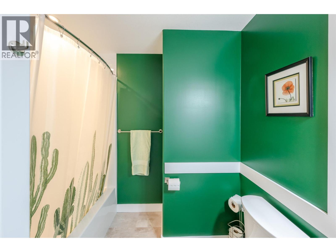
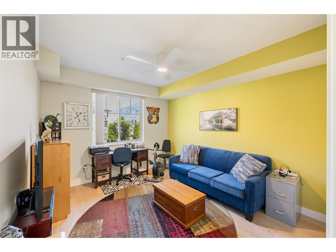
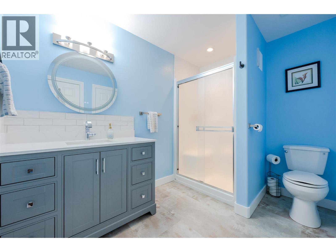
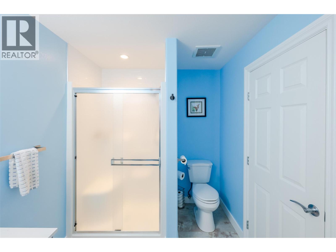
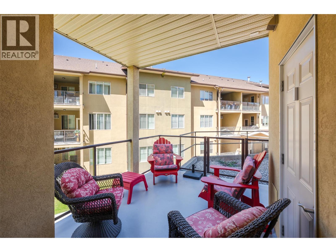
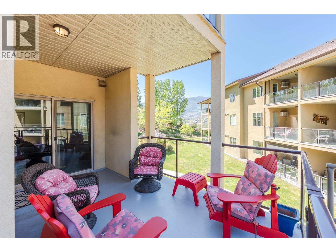
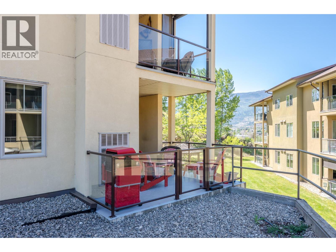
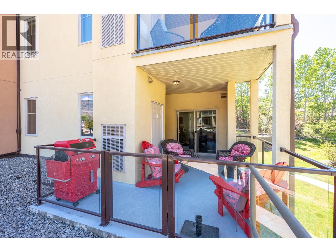
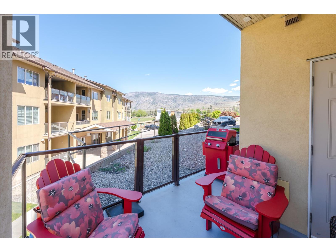
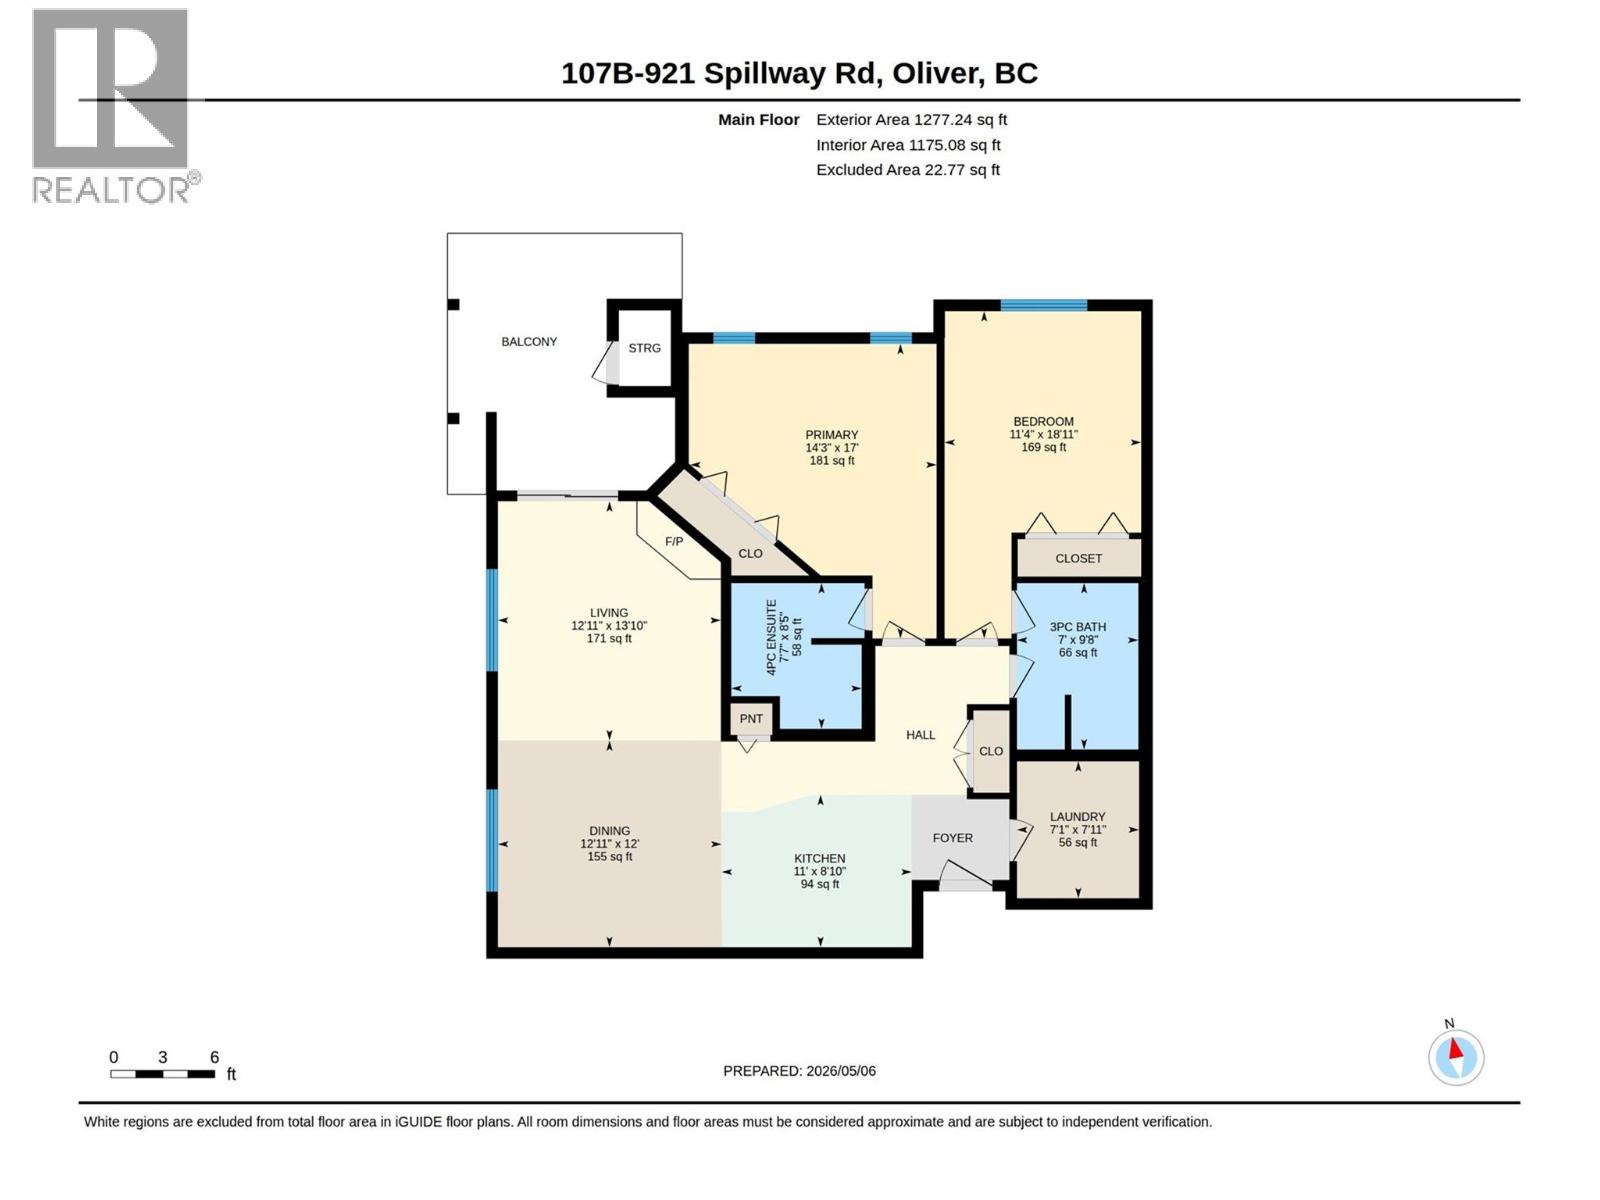
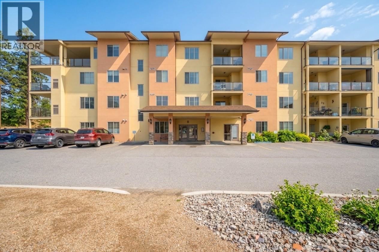
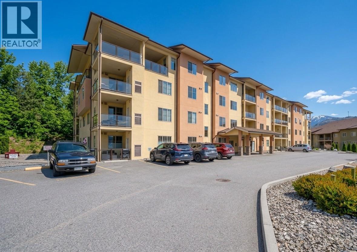
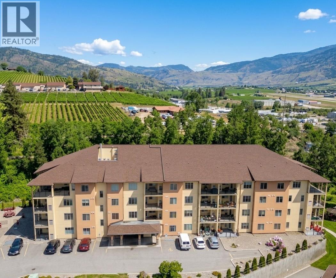
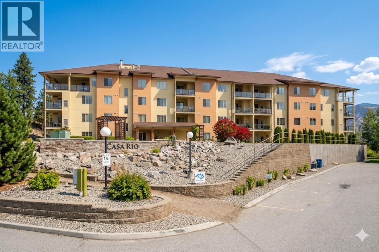
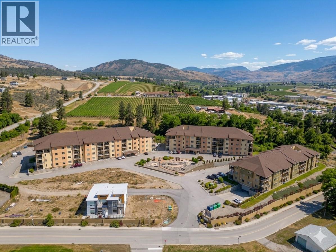
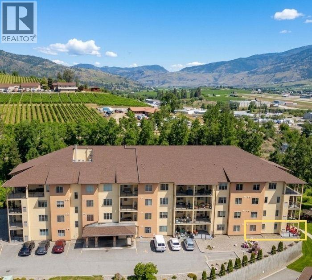
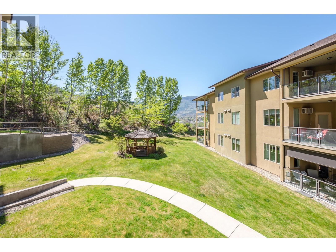
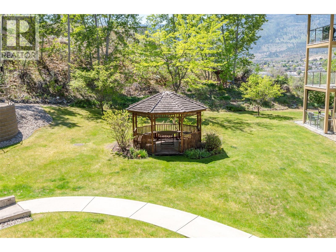
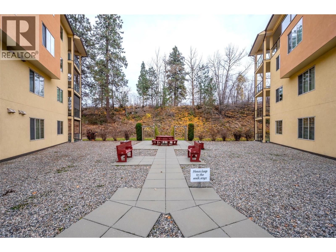
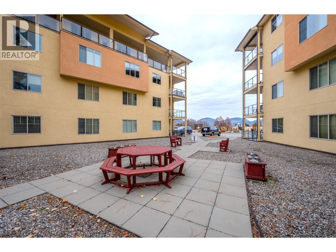
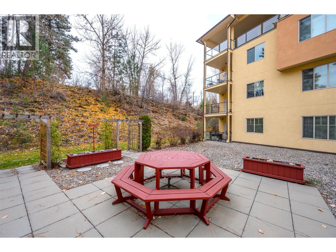
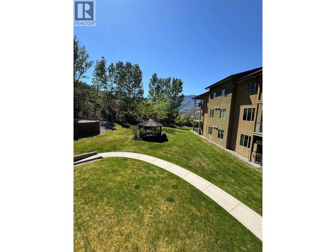
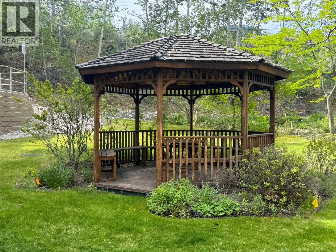
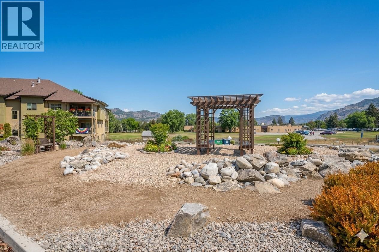
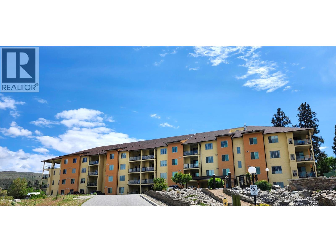
Meticulously upgraded from top to bottom, this corner condo is move-in ready and outshines every other unit on the market. Located on the ground floor, this unit offers easy access with a private deck gate and 2 owned underground parking spots – HARD TO FIND!!! As well as a wall of windows, sliding doors to your private deck and an abundance of natural light only corner units can offer. Every inch has been renovated including with modern flooring, designer lighting, custom closet organizers, furnace, and two ductless heating/cooling units. The kitchen has quartz countertops, tile backsplash, double barn sink, and premium stainless appliances. Entertain effortlessly in the open dining and living areas, anchored by a cozy new fireplace and modern electric blinds on all the living room windows and sliding doors. Outside, an expansive NW-facing patio offers mountain views, utility/storage and a private gate for easy pet access and deliveries. The bedrooms are privately set away from the main living space. The large primary bedroom accommodates a king-sized bed and has custom closet with a 4-piece ensuite. Both bathrooms feature luxury vanities, quartz counters, and modern mirrors; Best of both worlds with a walk-in shower and tub! Added perks include in-suite laundry and storage locker! Casa Rio is a secure, pet, rental, and age-friendly complex with an elevator, gym, workshop, games and conference room, and library. All just steps from the rec centre, hospital and river trails. (id:44056)

Property Details

Full Address:
921 SPILLWAY Road Unit# 107B, Oliver, British Columbia
Price:
$ 395,000
MLS Number:
10405554
List Date:
November 9th, 2026
Year Built:
2008
Taxes:
$ 2,110

Interior Features

Bedrooms:
2
Bathrooms:
2
Total Rooms:
Appliances:
Refrigerator, Range - Electric, Dishwasher, Microwave, Washer & Dryer
Interior Features:
Storage - Locker, Recreation Centre
Air Conditioning:
Heat Pump
Heating:
Heat Pump, Forced air, Electric
Fireplaces:
1
Fireplace Type:
Electric, Unknown

Building Features

Architectural Style:
Contemporary
Storeys:
1
Sewer:
Municipal sewage system
Water:
Municipal water
Roof:
Asphalt shingle, Unknown
Exterior:
Stucco
Garage:
Underground
Garage Spaces:
2
Ownership Type:
Condo/Strata
Taxes:
$ 2,110
Stata Fees:
$ 412
Stata Fee Frequency:
Monthly

Floors

Finished Area:
1236 sq.ft.

Land

View:
Unknown
Lot Features:
Corner Site

Neighbourhood Features

Amenities Nearby:
Family Oriented, Recreational Facilities, Pet Restrictions, Pets Allowed With Restrictions, Rentals Allowed

Ratings

Commercial Info

Neighbourhood Details

Location

Mortgage Calculator

powered by Ratehub.ca
Is this your listing?Advertise With Us!

ATTENTION REALTORS®

Claim your
Realtor® Profile

Join thousands of homebuyers using RealEstateGuide.com every month. Showcase your listings, contact details, website, and social media with a professional REALTOR® profile. Claim yours today!

Get started in less than 2 minutes.

  • Featured on RealEstateGuide.com
  • Reach buyers and sellers across BC
  • Professional REALTOR® profile
  • Upgrade anytime with print & digital advertising
CHOOSE YOUR PROFILE PACKAGE
Copyright © Real Estate Guide 2026 | Legal | Sitemap
Area Modal Trigger
X