
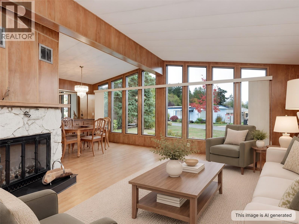
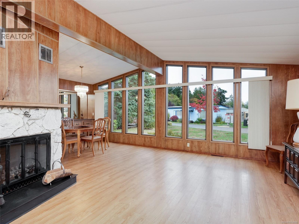
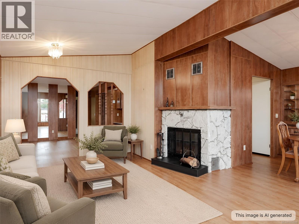
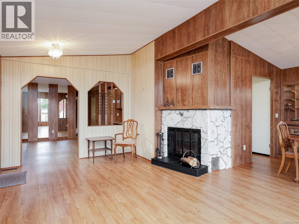
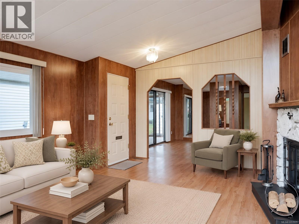
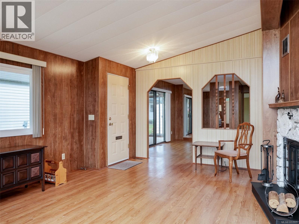
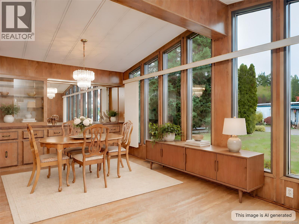
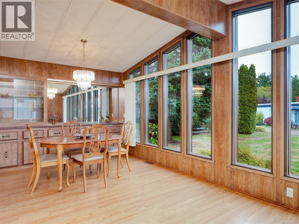
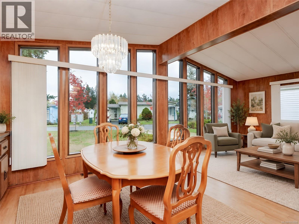
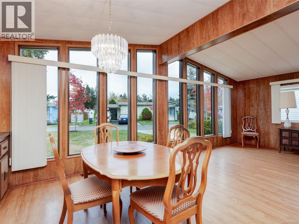
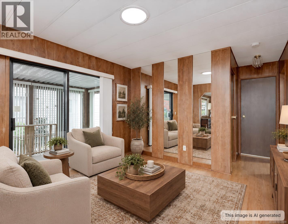
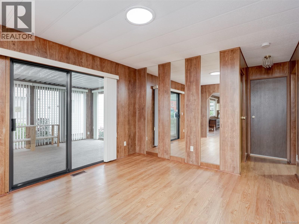
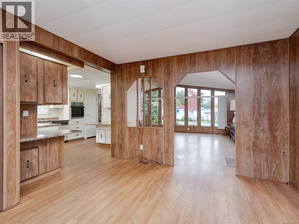
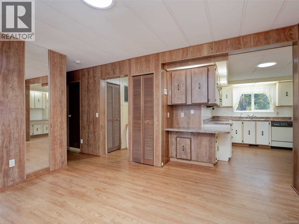
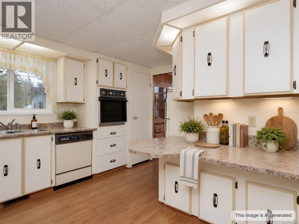
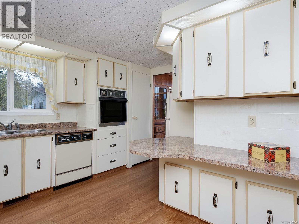
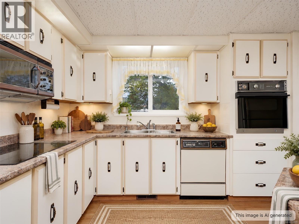
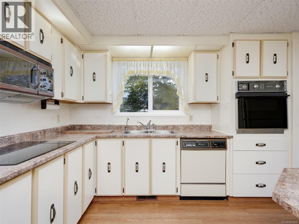
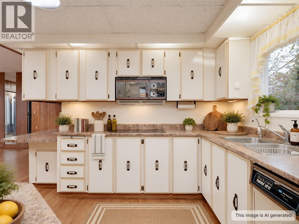
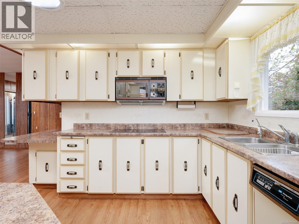
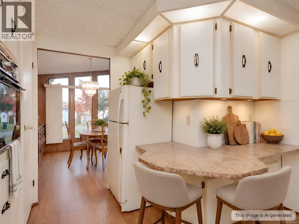
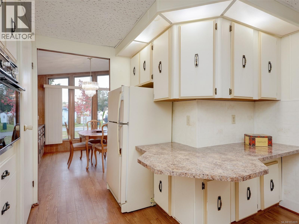
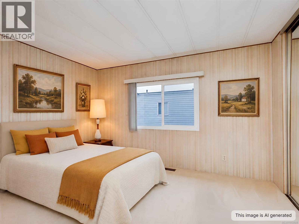
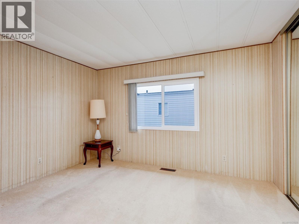
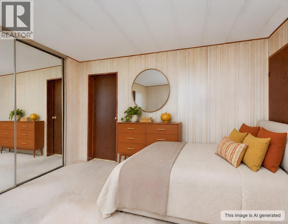
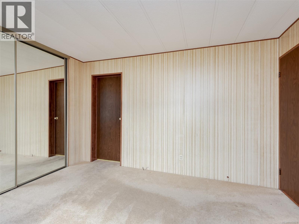
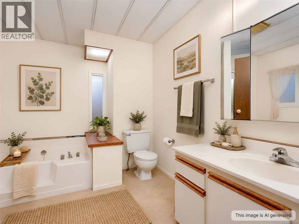
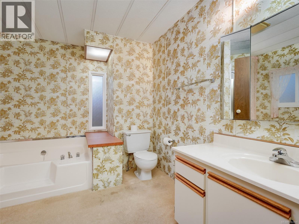
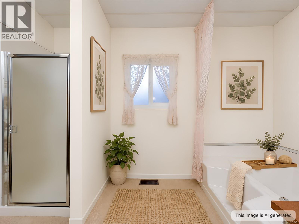
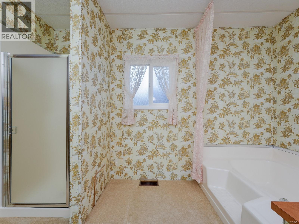
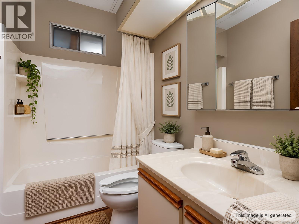
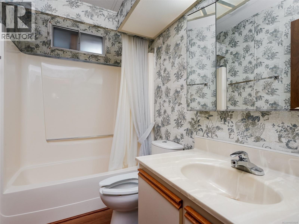
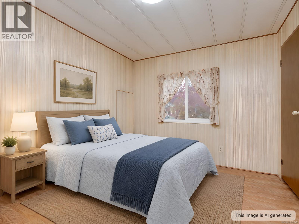
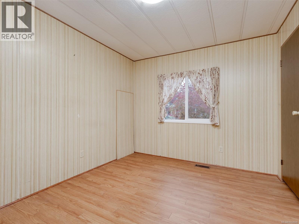
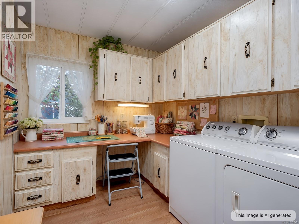
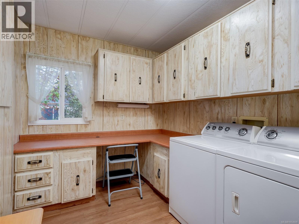
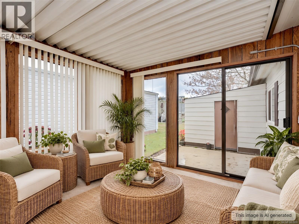
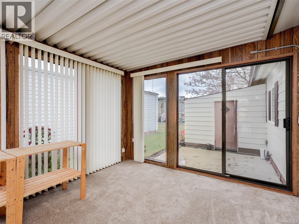
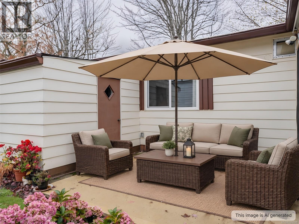
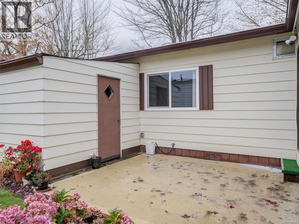
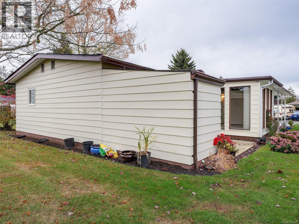
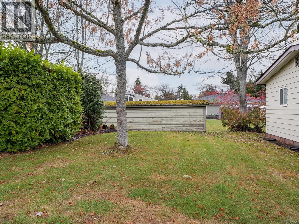
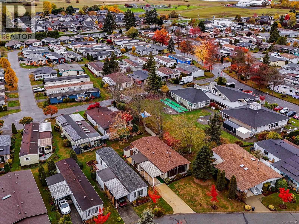
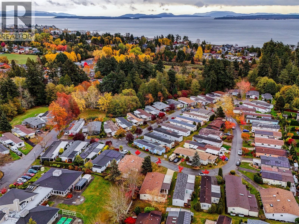
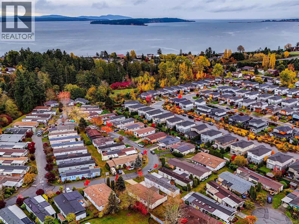
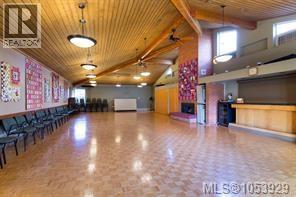
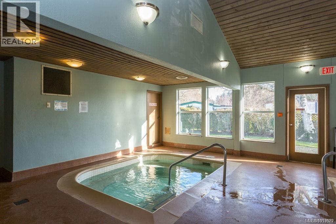
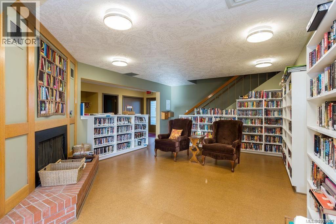
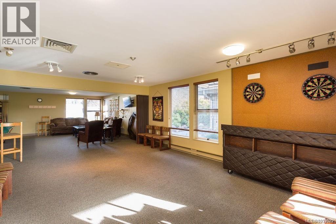
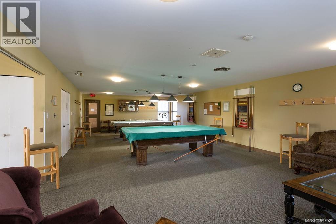
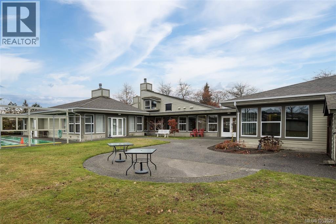
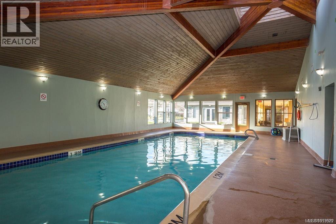
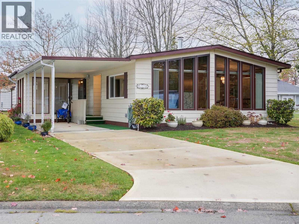
Welcome to Summergate Village, a desirable 55+ mobile home community. This beautifully maintained double-wide home is offered for sale by its original owner and is in pristine condition. As a bare land strata, you own both your home and the land (no lease)! With 1,456 sq .feet of comfortable living space, this spacious home features 2 bedrooms, 2 bathrooms, a welcoming family room, and a versatile laundry/sewing room. Updates include a new roof, new hot water tank, ducted heat pump, vinyl windows and a new concrete driveway. Set on an exceptionally large lot, the property enjoys plenty of sunshine, privacy and gardening opportunities. The Recreation Centre is a few steps away and offers modern amenities including an indoor swimming pool, jacuzzi, library, entertainment room, kitchen, and workshop – creating a wonderful sense of community and opportunities to connect with neighbours. Conveniently located close to the airport, ferry terminals, and bus routes, Pride of Ownership ready for a new owner! Call Willy 250 886 0612 for your private showing (id:44056)

Property Details

Full Address:
9370 Trailcreek Dr, Sidney, British Columbia
Price:
$ 598,000
MLS Number:
1053929
List Date:
November 6th, 2026
Neighbourhood:
Summergate Village
Lot Size:
4498 sq.ft.
Year Built:
1979
Taxes:
$ 2,709

Interior Features

Bedrooms:
2
Bathrooms:
2
Total Rooms:
Main level
Bedroom
10 x 11 feet
Storage
5 x 10 feet
Sunroom
12 x 11 feet
Laundry room
8 x 9 feet
Bathroom
11 x 10 feet
Ensuite
11 x 9 feet
Primary Bedroom
12 x 13 feet
Family room
12 x 13 feet
Living room
22 x 19 feet
Dining room
11 x 11 feet
Kitchen
12 x 13 feet
Appliances:
Washer, Refrigerator, Dishwasher, Dryer, Microwave
Air Conditioning:
Air Conditioned
Heating:
Heat Pump, Forced air, Electric
Fireplaces:
1

Building Features

Zoning:
Residential
Garage:
Carport
Garage Spaces:
3
Ownership Type:
Condo/Strata
Taxes:
$ 2,709
Stata Fees:
$ 365
Stata Fee Frequency:
Monthly
Association Name:
Proline Management

Floors

Finished Area:
1456 sq.ft.

Land

Lot Size:
4498 sq.ft.

Neighbourhood Features

Amenities Nearby:
Pets Allowed With Restrictions, Age Restrictions

Ratings

Commercial Info

Neighbourhood Details

Location

Mortgage Calculator

powered by Ratehub.ca
Is this your listing?Advertise With Us!

ATTENTION REALTORS®

Claim your
Realtor® Profile

Join thousands of homebuyers using RealEstateGuide.com every month. Showcase your listings, contact details, website, and social media with a professional REALTOR® profile. Claim yours today!

Get started in less than 2 minutes.

  • Featured on RealEstateGuide.com
  • Reach buyers and sellers across BC
  • Professional REALTOR® profile
  • Upgrade anytime with print & digital advertising
CHOOSE YOUR PROFILE PACKAGE
Copyright © Real Estate Guide 2026 | Legal | Sitemap
Area Modal Trigger
X