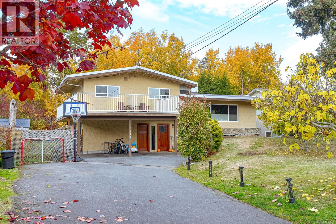
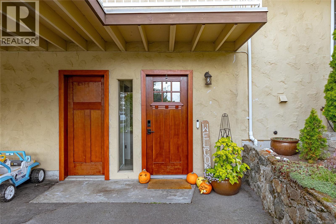
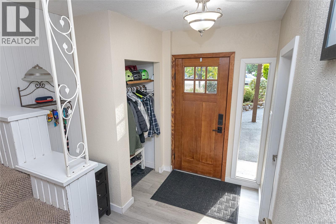
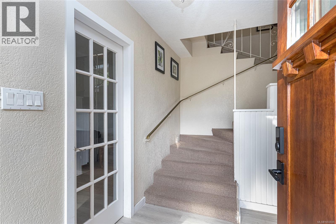
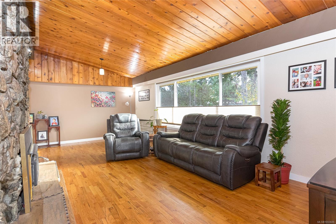
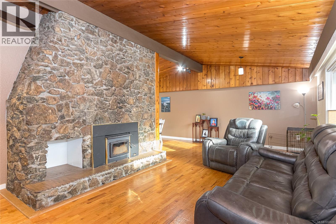
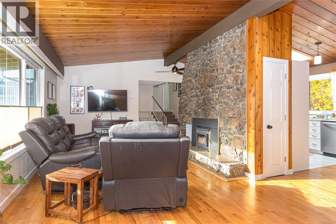
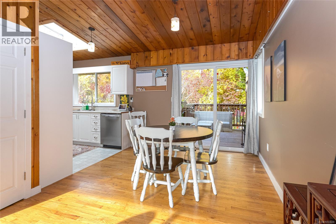
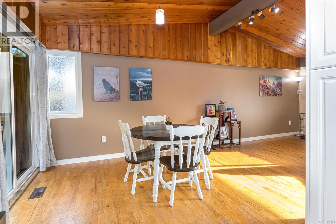
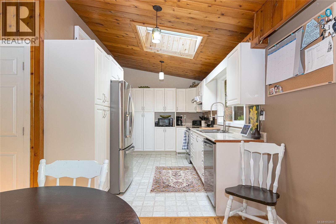
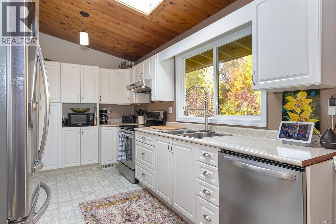
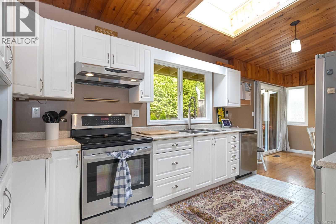
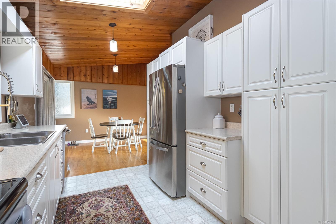
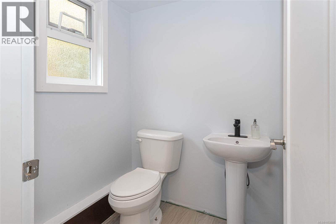
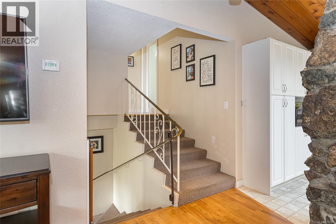
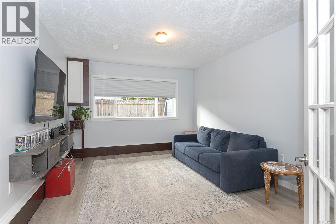
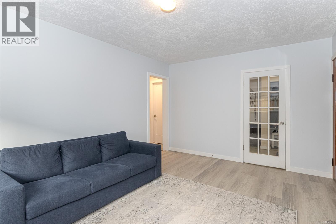
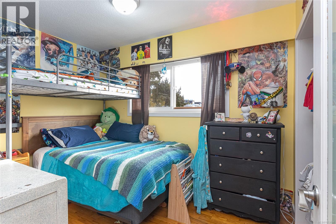
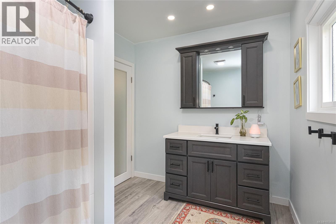
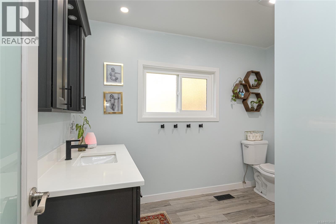
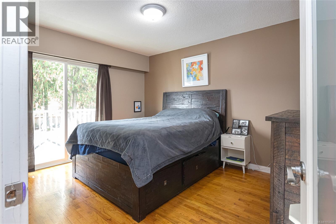
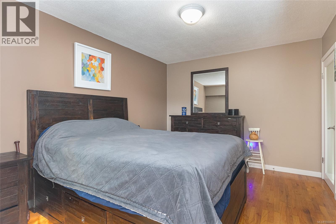
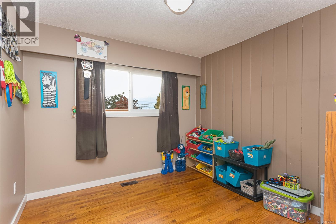
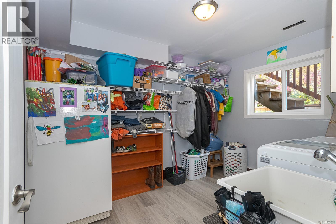
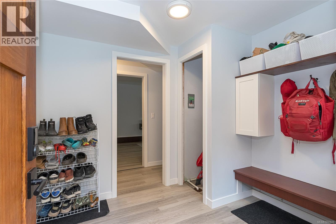
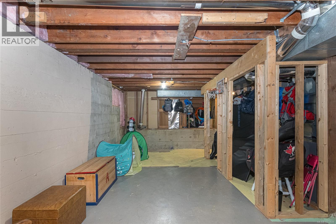
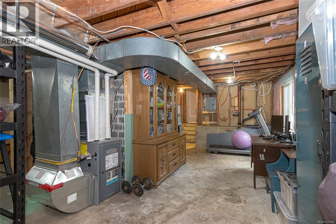
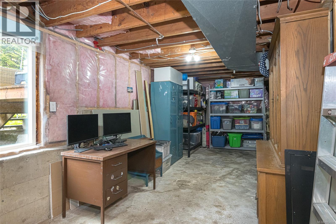
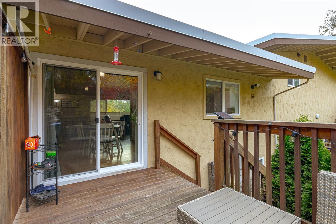
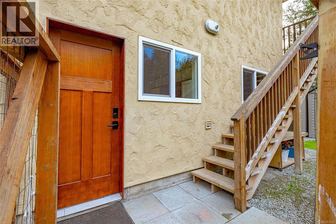
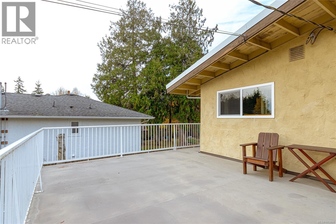
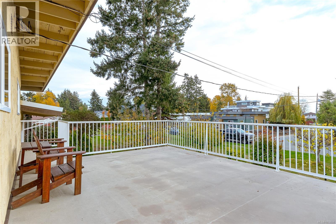
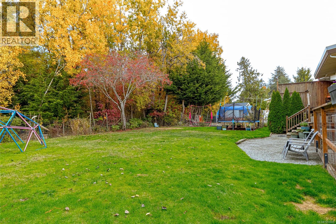
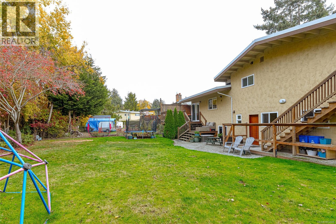
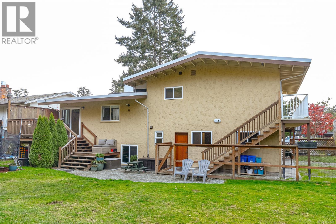
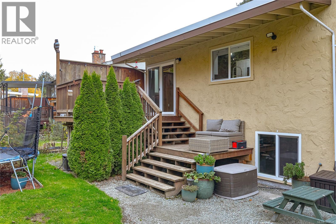
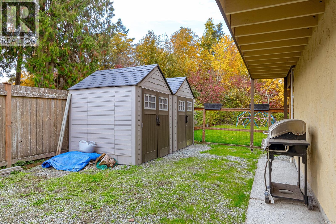
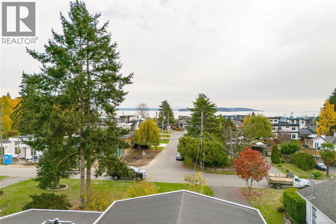
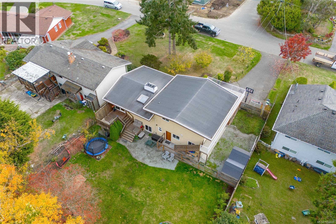
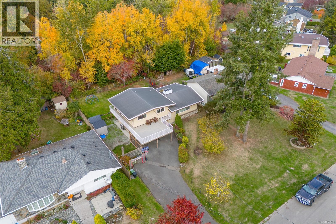
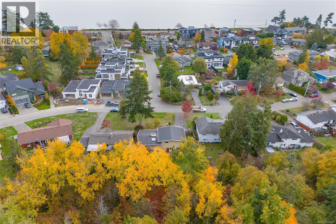
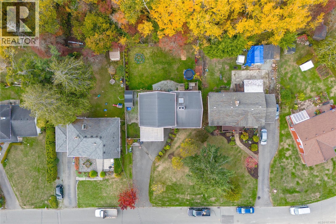
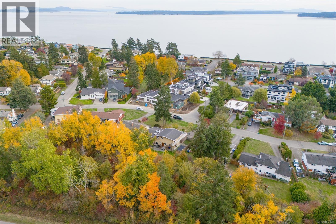
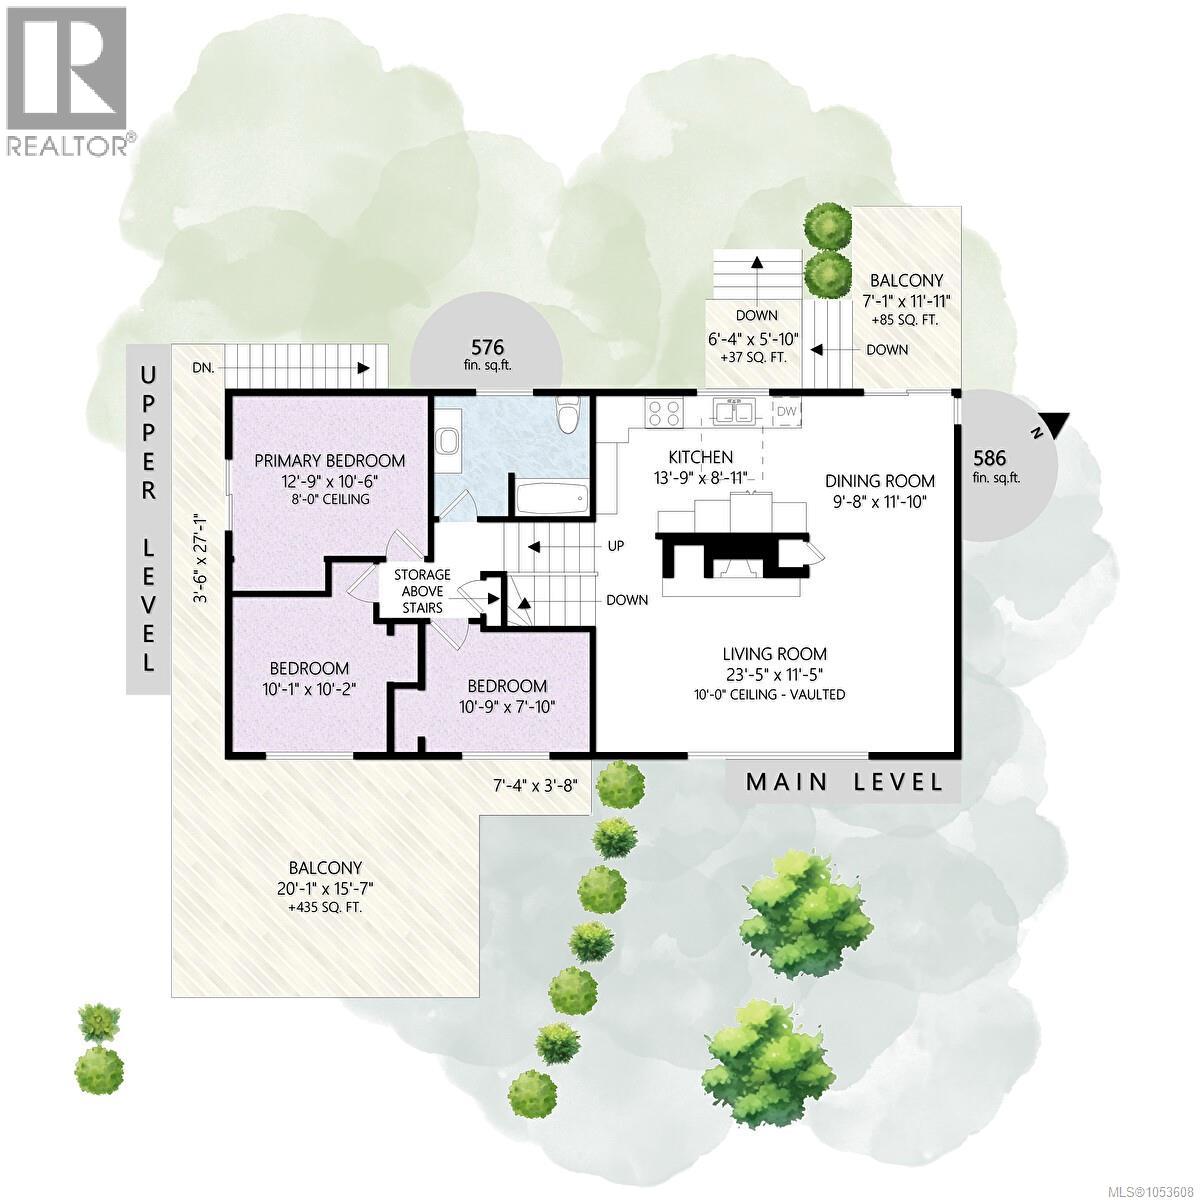
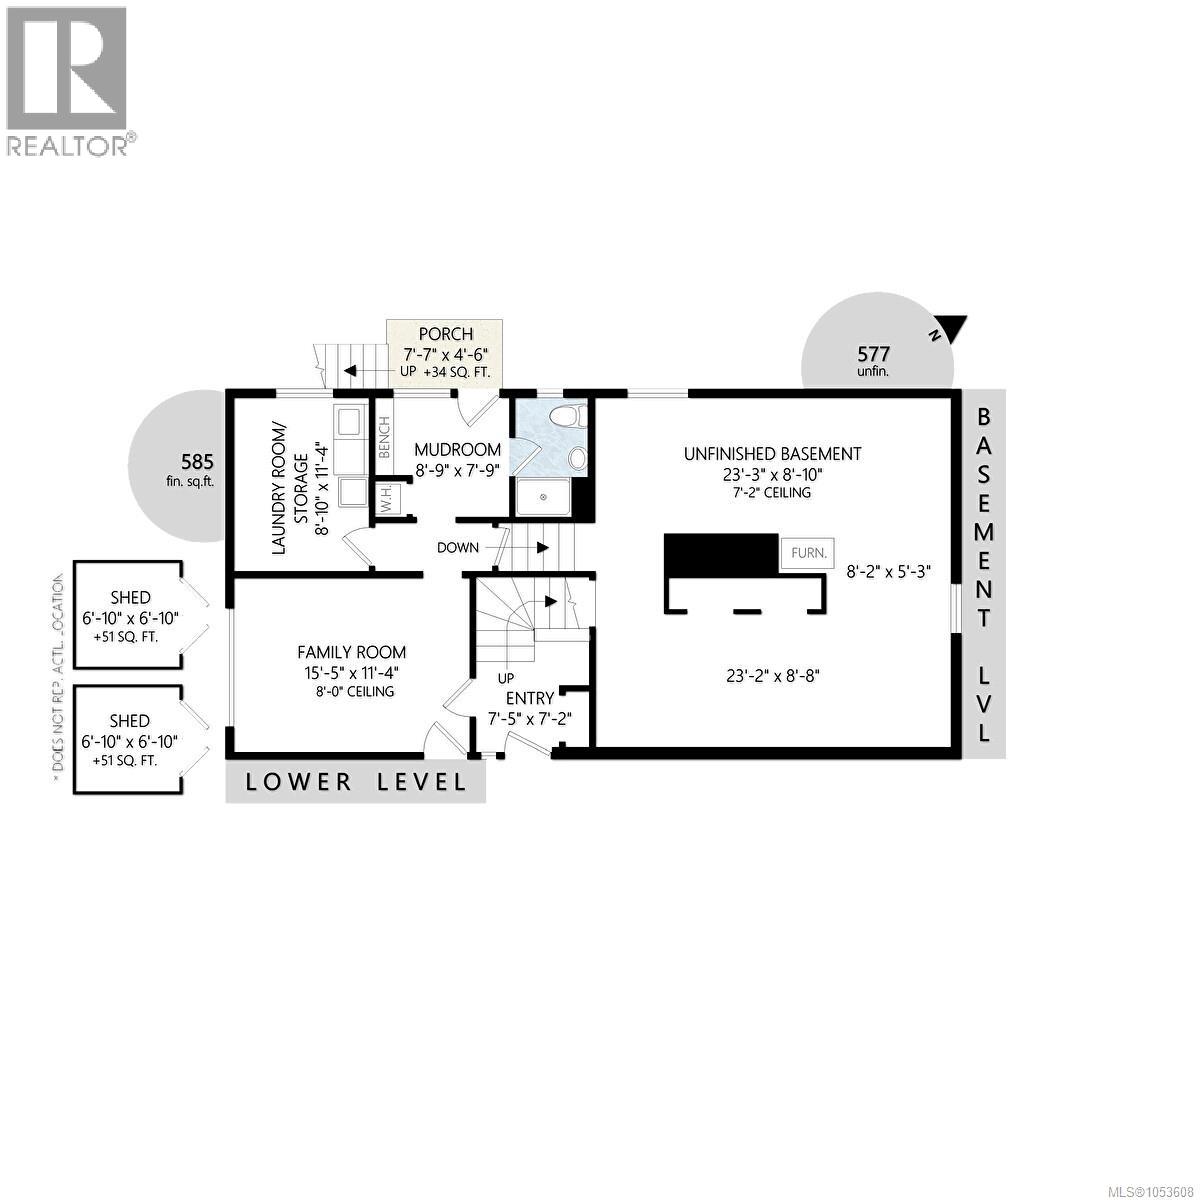
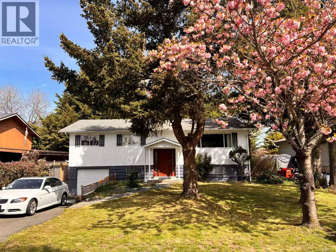
Sidney by the sea, 3 bedroom split level family home situated on a large lot for future potential. Featuring vaulted ceilings, spacious design, & large sun decks to enjoy! Upstairs includes 3 bedrms and large 4 pc updated bathrm w/deck access from the primary bedrm, capturing the morning sun! Main level includes, open dining rm/ living rm, kitchen w/cedar vaulted ceilings, hardwood floors in much of the home and a skylight to bring in lots of light. Additional updated family rm, handy storage rm, mudrm access to rear yard and 2 pc bathrm (roughed in ready for shower). Bonus: lower level unfinished for future ideas for additional bedrooms space & more! Newer gas furnace & on demand hot water tank and upgraded windows! Outside has a large fenced back yard, shed space & lots of parking out front. The Maryland neighborhood is a short stroll to the ocean and Lochside waterfront park, Tulista Park & close to the heart of Sidney. A great community to live in! (id:44056)

Property Details

Full Address:
9372 Maryland Dr, Sidney, British Columbia
Price:
$ 965,000
MLS Number:
1053608
List Date:
November 5th, 2026
Lot Size:
9800 sq.ft.
Year Built:
1968
Taxes:
$ 4,919

Interior Features

Bedrooms:
3
Bathrooms:
2
Total Rooms:
Lower level
Porch
5 x 8 feet
Mud room
8 x 9 feet
Laundry room
11 x 9 feet
Family room
11 x 16 feet
Second level
Balcony
27 x 4 feet
Balcony
16 x 20 feet
Balcony
4 x 7 feet
Bedroom
8 x 11 feet
Bedroom
12 x 10 feet
Primary Bedroom
11 x 13 feet
Main level
Balcony
6 x 6 feet
Balcony
12 x 7 feet
Kitchen
9 x 14 feet
Dining room
12 x 10 feet
Living room
12 x 24 feet
Entrance
7 x 8 feet
Appliances:
Washer, Refrigerator, Range - Gas, Dishwasher, Dryer
Air Conditioning:
See Remarks
Heating:
Forced air, Natural gas
Fireplaces:
2

Building Features

Architectural Style:
Westcoast
Zoning:
Residential
Garage:
Carport
Garage Spaces:
4
Ownership Type:
Freehold
Taxes:
$ 4,919
Stata Fee Frequency:
Monthly

Floors

Finished Area:
2324 sq.ft.

Land

Lot Size:
9800 sq.ft.
Lot Features:
Other

Neighbourhood Features

Ratings

Commercial Info

Neighbourhood Details

Location

Mortgage Calculator

powered by Ratehub.ca
Is this your listing?Advertise With Us!

ATTENTION REALTORS®

Claim your
Realtor® Profile

Join thousands of homebuyers using RealEstateGuide.com every month. Showcase your listings, contact details, website, and social media with a professional REALTOR® profile. Claim yours today!

Get started in less than 2 minutes.

  • Featured on RealEstateGuide.com
  • Reach buyers and sellers across BC
  • Professional REALTOR® profile
  • Upgrade anytime with print & digital advertising
CHOOSE YOUR PROFILE PACKAGE
Copyright © Real Estate Guide 2026 | Legal | Sitemap
Area Modal Trigger
X