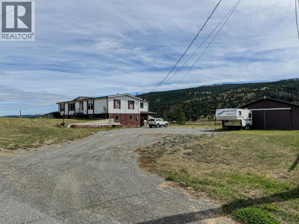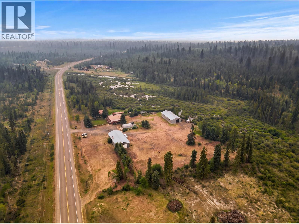
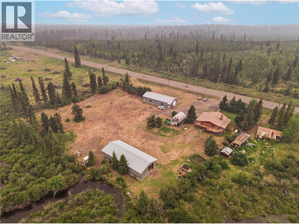
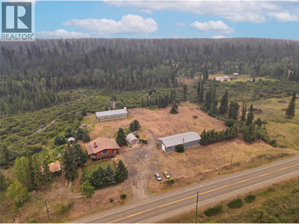
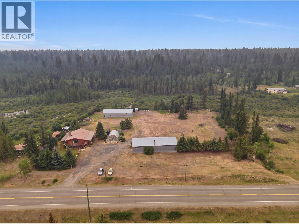
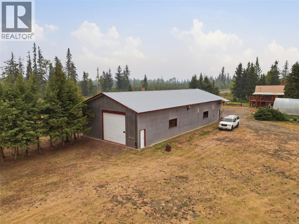
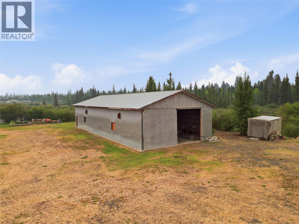
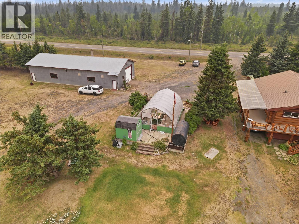
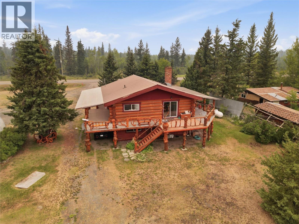
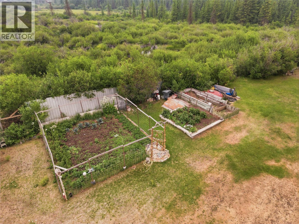
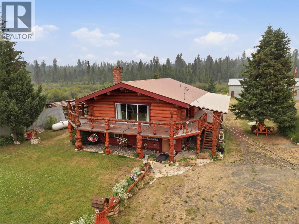
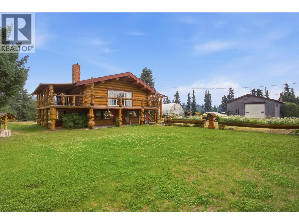
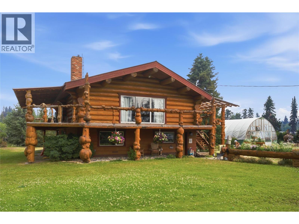
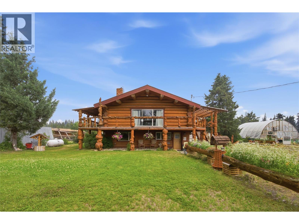
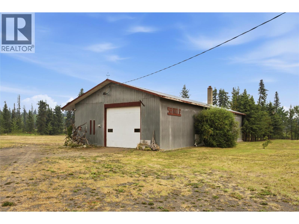
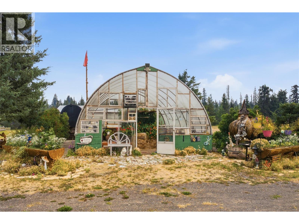
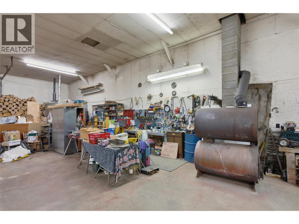
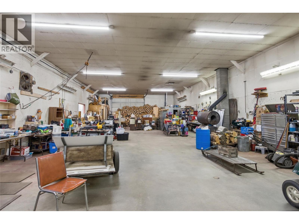
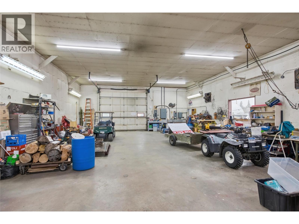
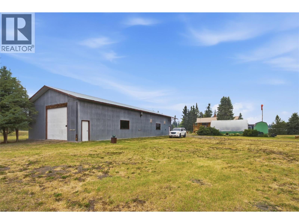
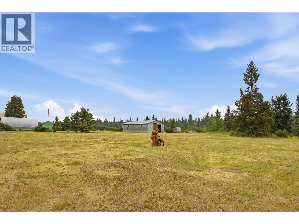
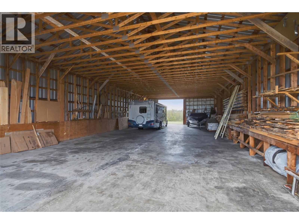
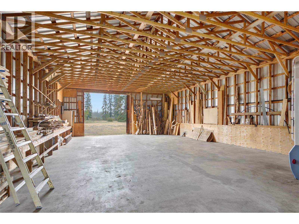
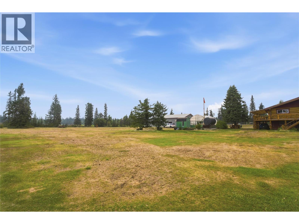
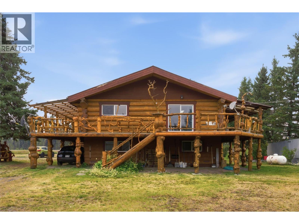
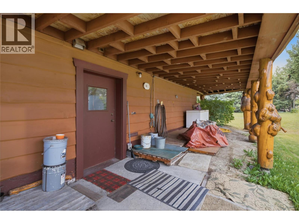
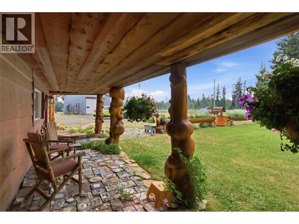
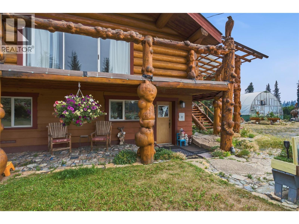
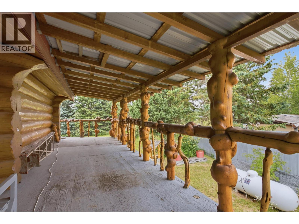
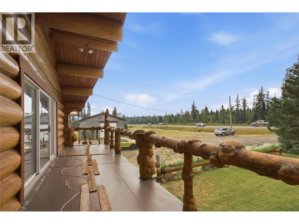
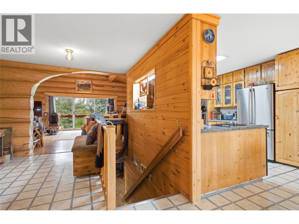
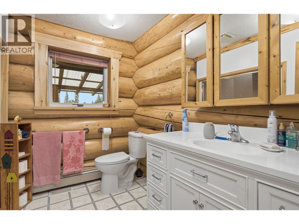
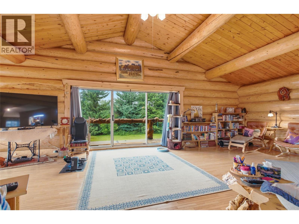
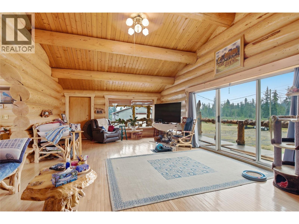
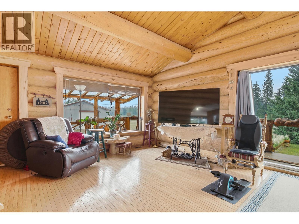
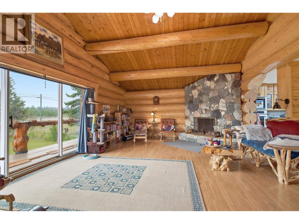
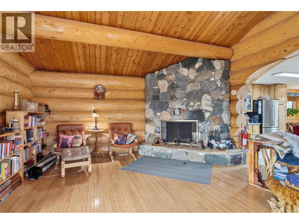
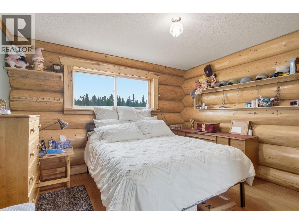
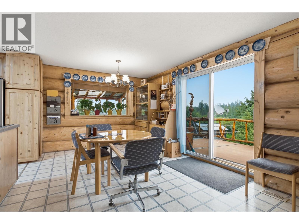
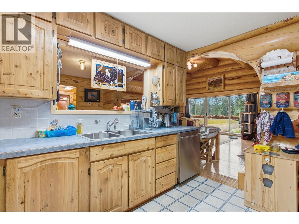
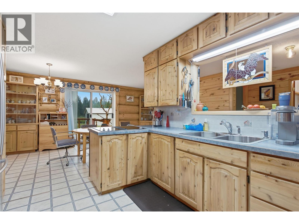
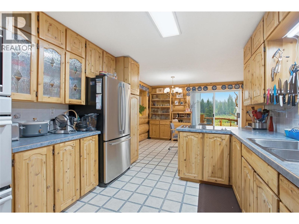
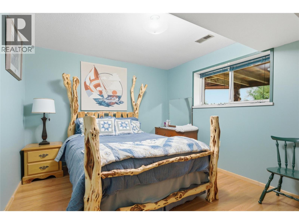
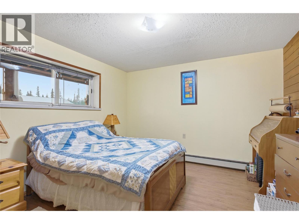
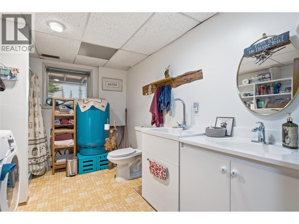
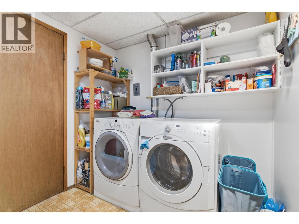
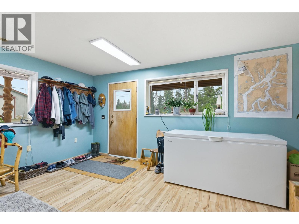
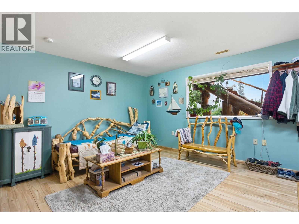
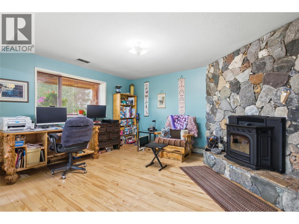
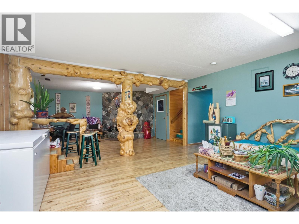
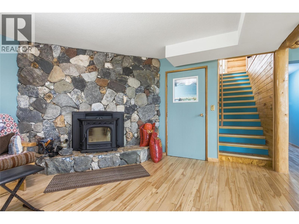
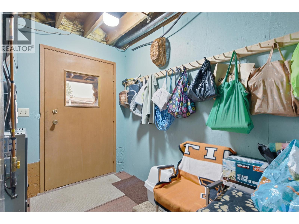
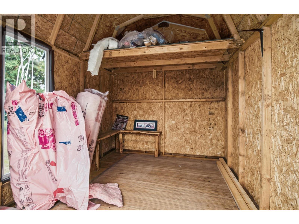
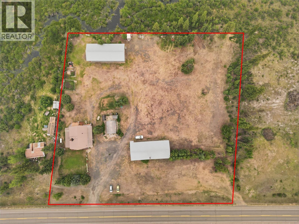
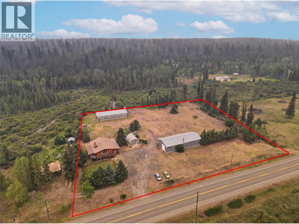
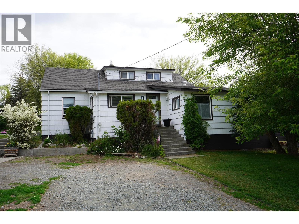
A rare opportunity featuring substantial shop space and a custom log home ! Industrial-zoned land with excellent Highway 97 exposure, 9736 Cariboo Hwy offers TWO 40’ x 80’ shops, 400 amp shop service and a distinctive log home in a memorable setting. 2 shops provide approximately 6,400 sq. ft. of combined space. The shop closest to the home is insulated and sheeted, with two 12-foot overhead doors and an existing wood stove setup with exterior venting. The second shop provides additional covered space and is currently unfinished and uninsulated. approximately 2,440 sq. ft. custom log home offers 3 bedrooms and 2 bathrooms, distinctive burl wood details inside and out, hardwood flooring, a wood-burning fireplace and generous living space across two levels. Its craftsmanship and natural wood finishes give the interior a warm, inviting feel. The lower level includes two bedrooms, a family room, bathroom, laundry and side yard access. Outside, is a commercial-sized greenhouse with a large water holding tank and the peaceful sound of the creek running behind the property. The decks offer room to relax, while the acreage provides space between the home, shops and outdoor features. Combining highway visibility, two substantial shops and the warmth of a one-of-a-kind log home, this property offers a distinctive package. If you’re looking for acreage, impressive shop dimensions and a home with personality, 9736 Cariboo Hwy is worth exploring. (id:44056)

Property Details

Full Address:
9736 Cariboo 97 Highway, Clinton, British Columbia
Price:
$ 669,000
MLS Number:
10395802
List Date:
October 22nd, 2026
Lot Size:
2.67 ac
Year Built:
1985
Taxes:
$ 2,287

Interior Features

Bedrooms:
3
Bathrooms:
2
Total Rooms:
Appliances:
Refrigerator, Water softener, Cooktop - Electric, Dishwasher, Freezer, Oven - Built-In, Washer & Dryer
Heating:
Forced air, See remarks
Basement:
Full

Building Features

Storeys:
2
Water:
Well
Utilities:
Water, Sewer, Electricity, Telephone
Roof:
Metal, Unknown
Exterior:
Wood
Garage:
Detached Garage, RV, Oversize
Garage Spaces:
2
Ownership Type:
Freehold
Taxes:
$ 2,287

Floors

Finished Area:
2440 sq.ft.

Land

Lot Size:
2.67 ac

Neighbourhood Features

Amenities Nearby:
Rural Setting, High Traffic Area

Ratings

Commercial Info

Neighbourhood Details

Location

Mortgage Calculator

powered by Ratehub.ca
Is this your listing?Advertise With Us!

ATTENTION REALTORS®

Claim your
Realtor® Profile

Join thousands of homebuyers using RealEstateGuide.com every month. Showcase your listings, contact details, website, and social media with a professional REALTOR® profile. Claim yours today!

Get started in less than 2 minutes.

  • Featured on RealEstateGuide.com
  • Reach buyers and sellers across BC
  • Professional REALTOR® profile
  • Upgrade anytime with print & digital advertising
CHOOSE YOUR PROFILE PACKAGE
Copyright © Real Estate Guide 2026 | Legal | Sitemap
Area Modal Trigger
X