
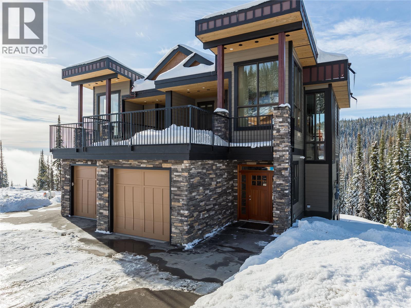
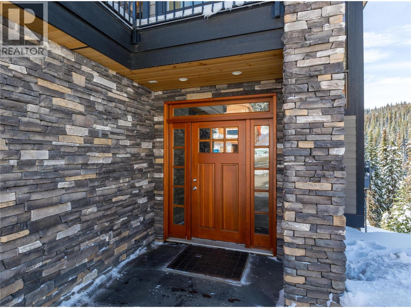
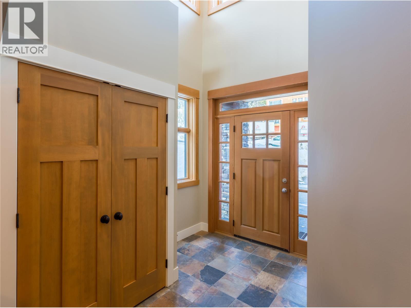
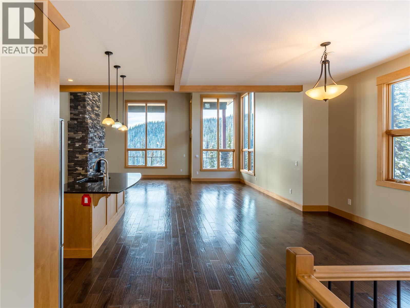
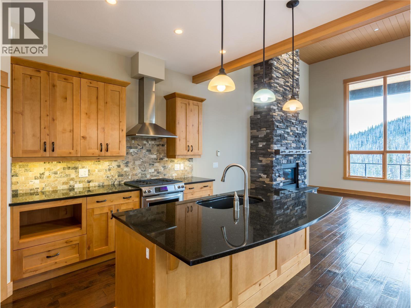
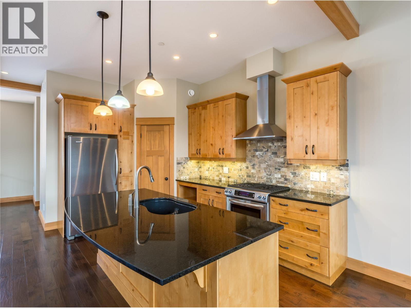
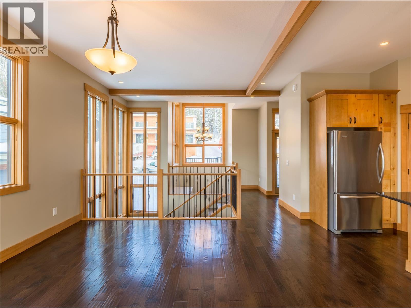
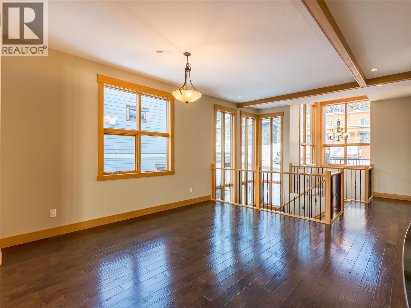
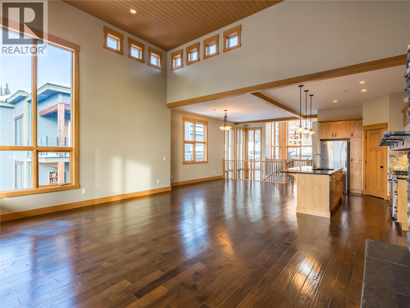
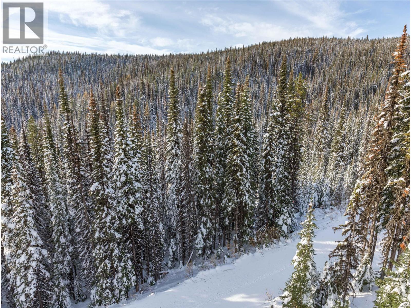
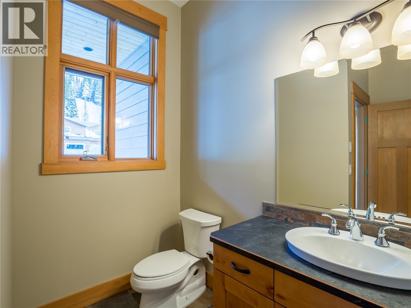
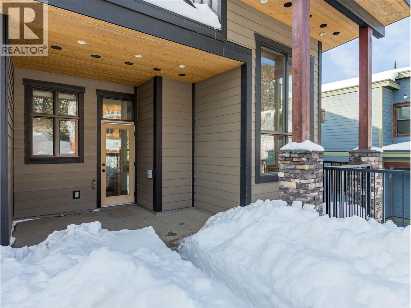
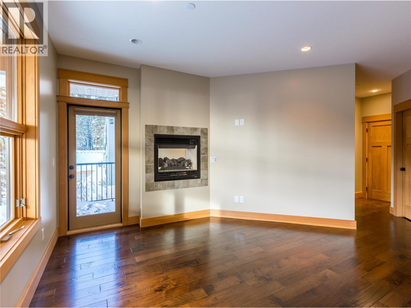
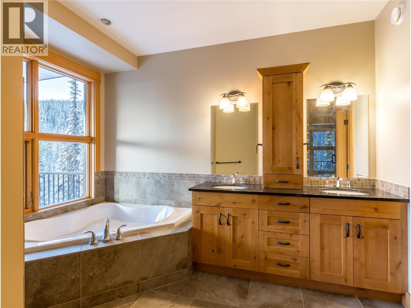
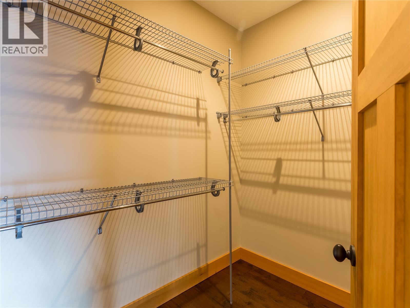
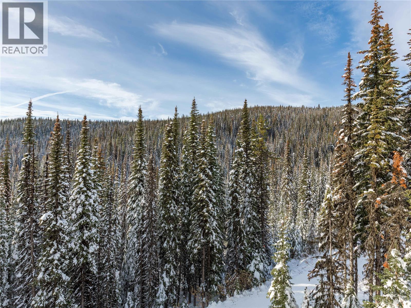
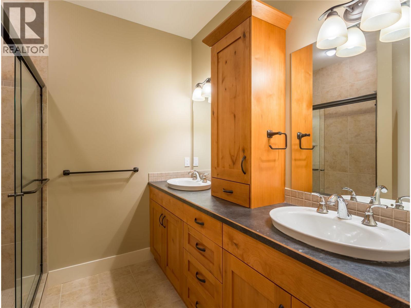
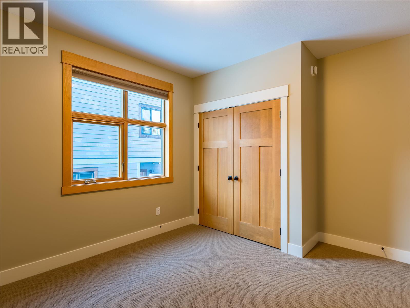
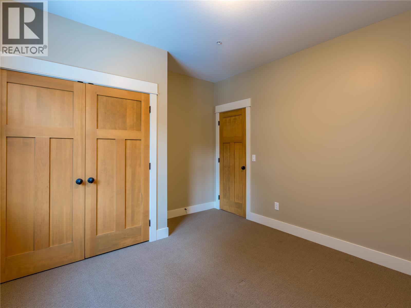
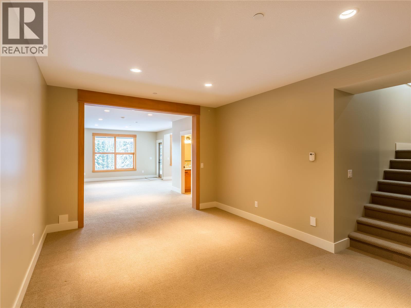
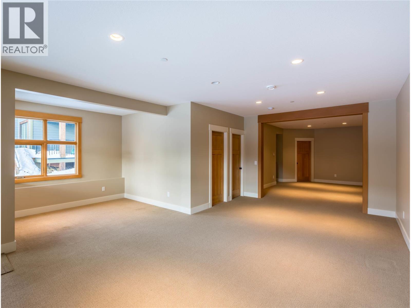
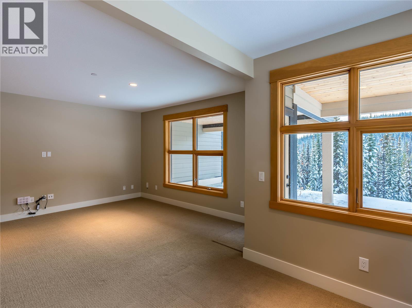
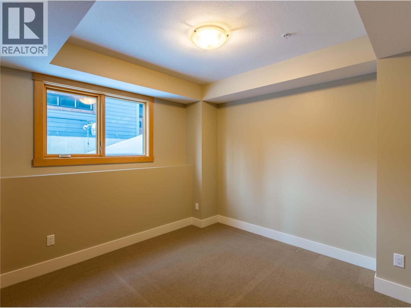
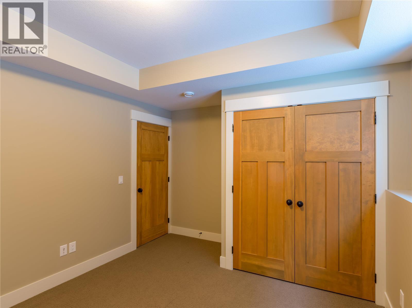
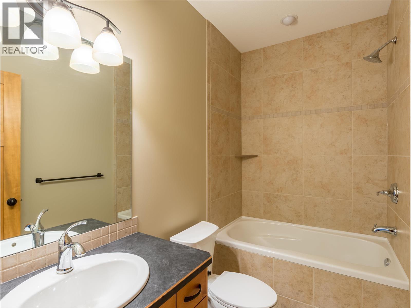
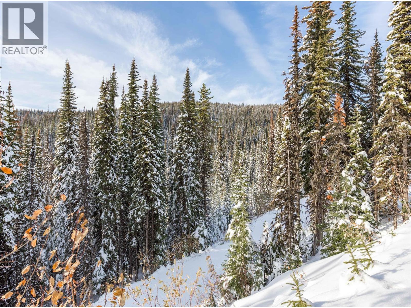
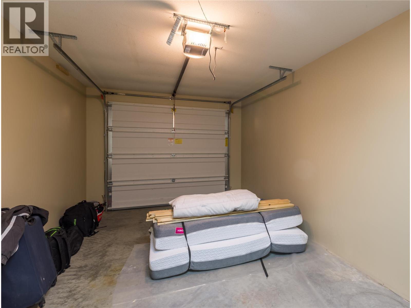
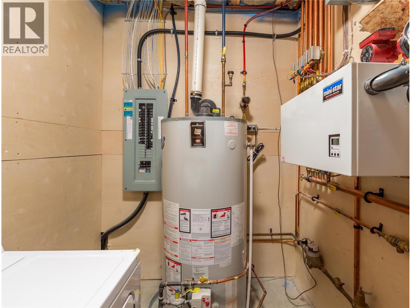
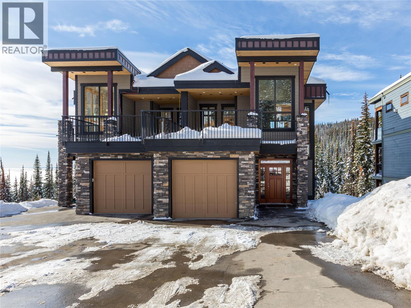
NO GST! Welcome to mountain living at its finest in The Ridge at Silver Star Mountain Resort. This beautifully maintained 3-bedroom, 3.5-bathroom half duplex combines timeless mountain architecture with exceptional comfort, offering sweeping mountain and valley views. Thoughtfully designed to maximize both the views and natural light, the main living area is positioned on the upper level where soaring 16-foot ceilings, expansive windows, and a stunning floor-to-ceiling rock-faced gas fireplace create a warm and inviting gathering space. Rich wood finishes throughout perfectly complement the alpine setting, creating a home that feels both luxurious and welcoming. The spacious primary suite is a true mountain retreat, complete with a two-way gas fireplace shared with the spa-inspired ensuite featuring a jetted soaker tub, separate shower, and private water closet. The fully finished lower level offers a generous open-concept family room, providing flexible space for entertaining, relaxing or hosting overnight guests. A circulating hot water heating system provides efficient, consistent warmth throughout the home, ensuring cozy winters after long days on the mountain. Located just steps from world-class skiing, biking, hiking trails, and all of the village amenities, this is your opportunity to embrace the Silver Star lifestyle in every season. (id:44056)

Property Details

Full Address:
9966 Purcell Drive, Silver Star, British Columbia
Price:
$ 1,248,000
MLS Number:
10393066
List Date:
July 2nd, 2026
Lot Size:
0.41 ac
Year Built:
2011
Taxes:
$ 4,762

Interior Features

Bedrooms:
3
Bathrooms:
4
Half Bedrooms:
1
Total Rooms:
Appliances:
Washer, Refrigerator, Range - Gas, Dishwasher, Dryer
Flooring:
Tile, Hardwood, Carpeted
Heating:
Electric, See remarks, Hot Water
Fireplaces:
2
Fireplace Type:
Insert
Basement:
Full

Building Features

Storeys:
2
Sewer:
Municipal sewage system
Water:
Municipal water
Roof:
Other, Unknown
Exterior:
Stone, Other
Garage:
Attached Garage
Garage Spaces:
5
Ownership Type:
Condo/Strata
Taxes:
$ 4,762
Stata Fee Frequency:
Monthly

Floors

Finished Area:
3199 sq.ft.

Land

View:
Mountain view, Valley view, View (panoramic)
Lot Size:
0.41 ac
Lot Features:
Central island, Two Balconies

Neighbourhood Features

Amenities Nearby:
Pets Allowed

Ratings

Commercial Info

Neighbourhood Details

Location

Mortgage Calculator

powered by Ratehub.ca
Is this your listing?Advertise With Us!

ATTENTION REALTORS®

Claim your
Realtor® Profile

Join thousands of homebuyers using RealEstateGuide.com every month. Showcase your listings, contact details, website, and social media with a professional REALTOR® profile. Claim yours today!

Get started in less than 2 minutes.

  • Featured on RealEstateGuide.com
  • Reach buyers and sellers across BC
  • Professional REALTOR® profile
  • Upgrade anytime with print & digital advertising
CHOOSE YOUR PROFILE PACKAGE
Copyright © Real Estate Guide 2026 | Legal | Sitemap
Area Modal Trigger
X