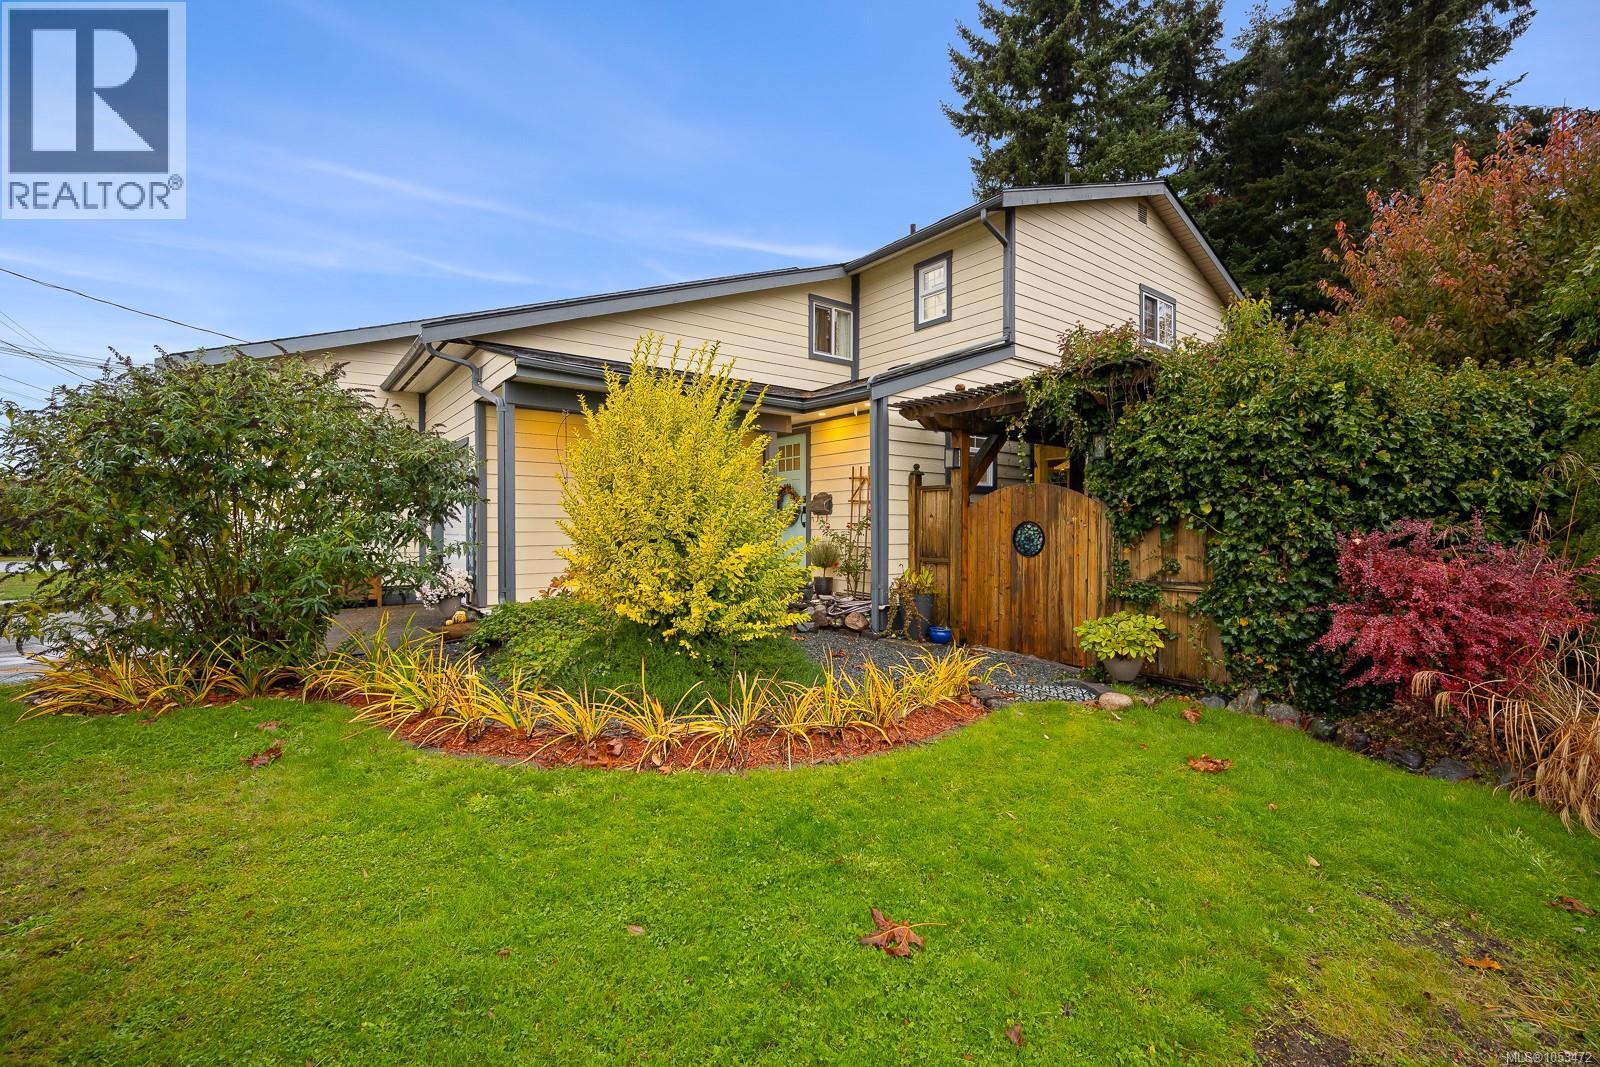
This bright 2-bedroom, 2-bathroom duplex offers 1197sqft of comfortable, main level living space & features a functional layout. The kitchen showcases classic oak cabinetry and ample storage, while the adjoining dining and living areas create a warm & inviting atmosphere. A cozy gas fireplace anchors the living room, making it the perfect place to relax. Enjoy indoor-outdoor living with a covered deck overlooking the sunny southwest-facing & fully fenced backyard—ideal for gardening, pets, or quiet afternoons outdoors. The generous primary bedroom features a cheater 4-piece ensuite, while the second bedroom and additional bathroom provide flexibility for guests or a home office. Additional highlights include: new hot water tank, a single-car garage, a spacious 3-foot crawlspace offering excellent storage & best of all: no strata fees! Located in a neighbourhood close to shopping and amenities, this home is ready for its next owners to simply move in and enjoy. (id:44056)

Property Details

Full Address:
A 2179 Urquhart Ave, Courtenay, British Columbia
Price:
$ 559,000
MLS Number:
1041587
List Date:
June 30th, 2026
Year Built:
1992
Taxes:
$ 4,544

Interior Features

Bedrooms:
2
Bathrooms:
2
Total Rooms:
Air Conditioning:
None
Heating:
Baseboard heaters, Electric
Fireplaces:
1

Building Features

Zoning:
Residential
Zoning Detail:
R-SSMUH
Garage:
Garage
Garage Spaces:
2
Ownership Type:
Freehold
Taxes:
$ 4,544

Floors

Finished Area:
1197 sq.ft.

Land

Lot Features:
Central location, Level lot, Southern exposure, Other

Neighbourhood Features

Ratings

Commercial Info

Neighbourhood Details

Location

Mortgage Calculator

powered by Ratehub.ca
Is this your listing?Advertise With Us!

ATTENTION REALTORS®

Claim your
Realtor® Profile

Join thousands of homebuyers using RealEstateGuide.com every month. Showcase your listings, contact details, website, and social media with a professional REALTOR® profile. Claim yours today!

Get started in less than 2 minutes.

  • Featured on RealEstateGuide.com
  • Reach buyers and sellers across BC
  • Professional REALTOR® profile
  • Upgrade anytime with print & digital advertising
CHOOSE YOUR PROFILE PACKAGE
Copyright © Real Estate Guide 2026 | Legal | Sitemap
Area Modal Trigger
X