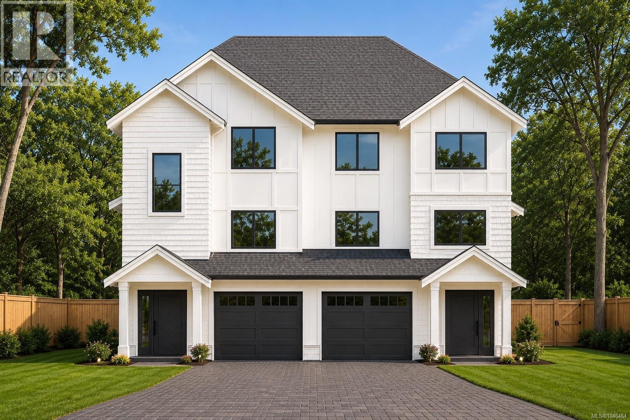
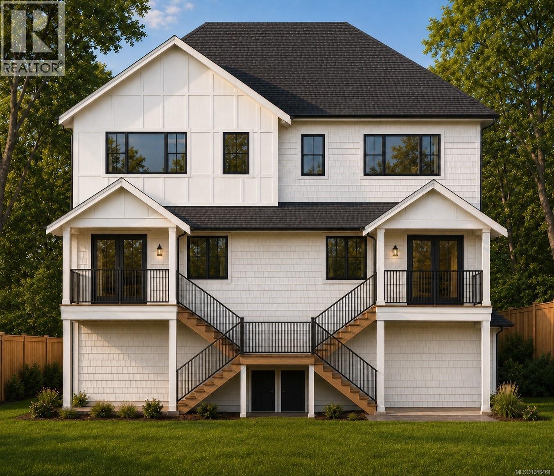
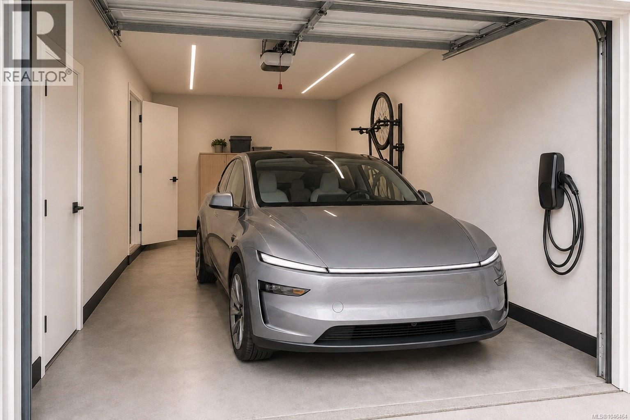
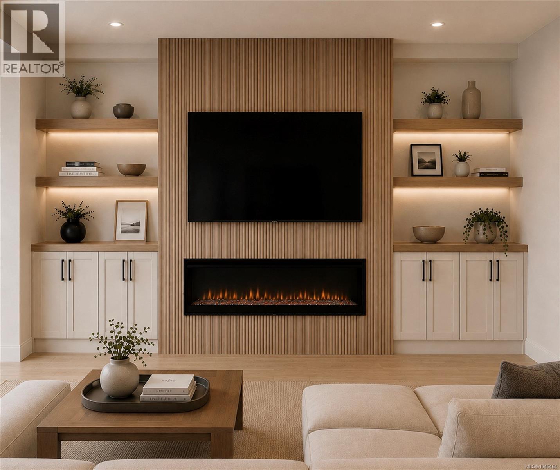
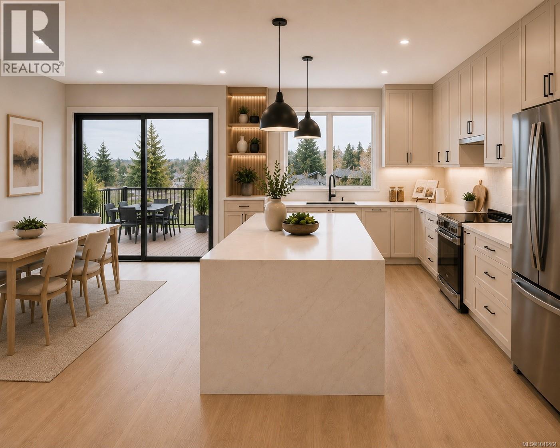
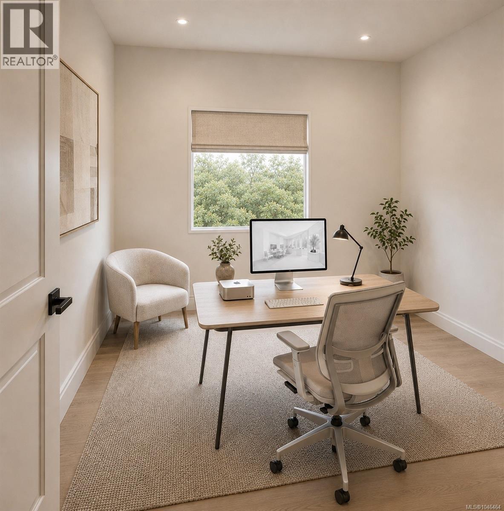
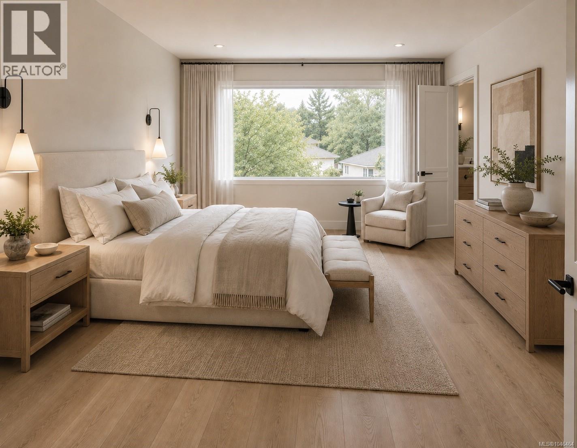
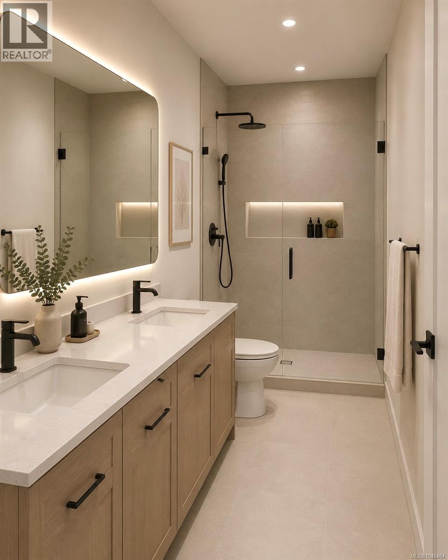
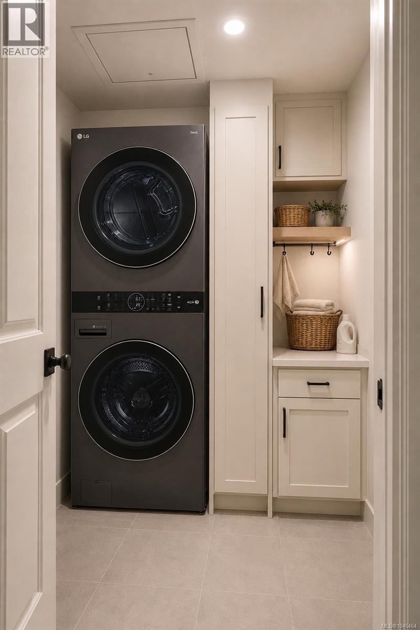
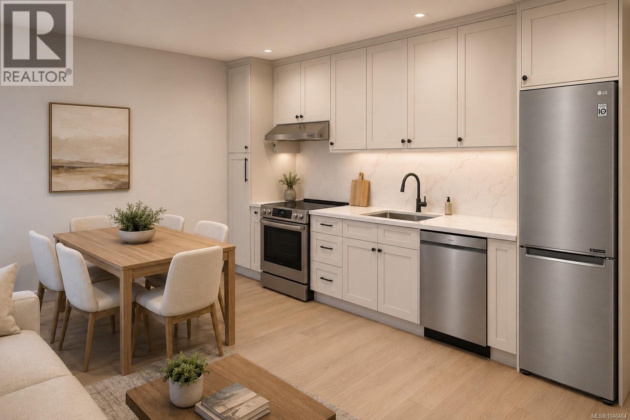
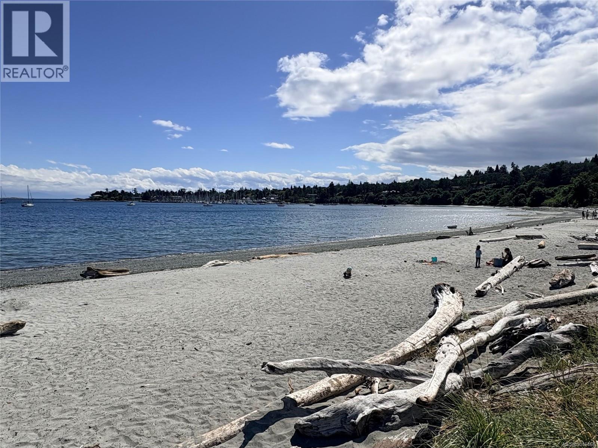
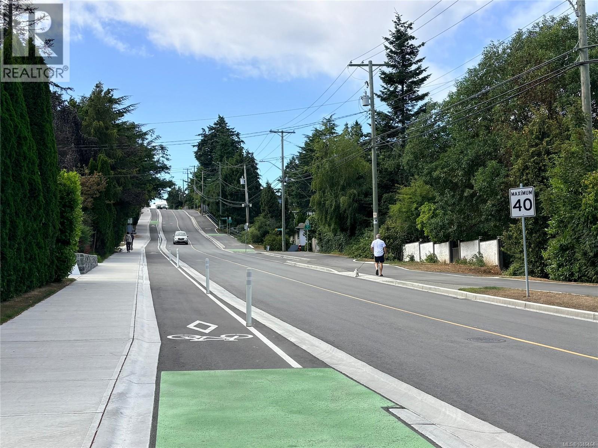
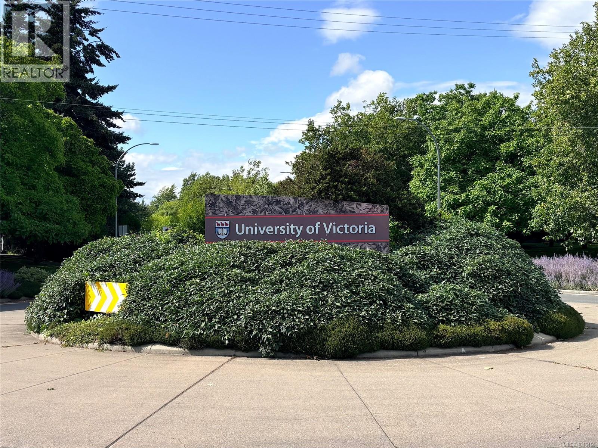
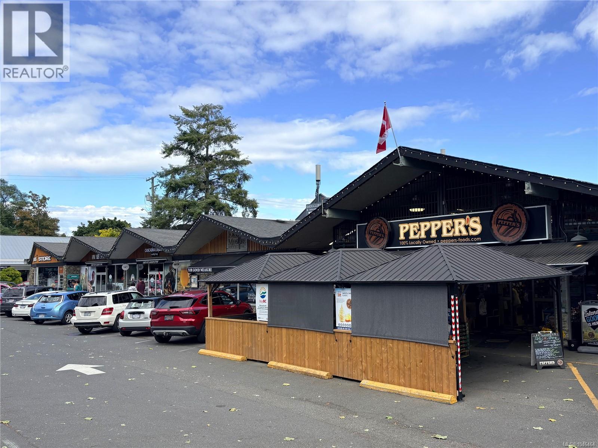
Brand-new modern farmhouse duplex in highly sought-after Cadboro Bay, offering an exceptional combination of modern design, income potential and an unbeatable location. With approximately 2,464 sq ft of finished living space, this thoughtfully designed home includes a 1,933 sq ft main residence plus a fully self-contained 531 sq ft one-bedroom suite. The main home features 4 bedrooms, 2.5 bathrooms, a dedicated office and bright open-concept living designed for modern family life. The designer kitchen showcases a large quartz waterfall island, abundant cabinetry and under-cabinet lighting, flowing seamlessly into the dining and living areas. A striking fireplace feature wall with custom built-ins creates a beautiful focal point, while large windows and access to the covered deck extend the living space outdoors. Additional features include a spacious primary bedroom, dedicated laundry with built-in cabinetry, garage, EV charging and a high-efficiency heat pump providing year-round heating and cooling. The plans also include a dedicated main-floor office and covered deck. The private 531 sq ft one-bedroom suite features its own entrance, full kitchen and laundry, making it ideal for extended family, student accommodation or an excellent mortgage helper. Enjoy an incredible lifestyle just steps from Cadboro Bay Village and minutes from Gyro Beach, UVic, Frank Hobbs Elementary and Mystic Vale trails, with cycling routes and transit nearby. Currently under construction with anticipated completion in early 2027, buyers have the rare opportunity to customize select interior finishes and make this brand-new home their own. (id:44056)

Property Details

Full Address:
A 2550 Sinclair Rd, Saanich, British Columbia
Price:
$ 1,898,888
MLS Number:
1046464
List Date:
August 9th, 2026
Lot Size:
3080 sq.ft.
Year Built:
2027
Taxes:
$ 4,825

Interior Features

Bedrooms:
4
Bathrooms:
4
Total Rooms:
Third level
Laundry room
5 x 5 feet
Bedroom
11 x 11 feet
Bedroom
11 x 10 feet
Primary Bedroom
15 x 14 feet
Main level
Office
10 x 11 feet
Living room
15 x 20 feet
Dining room
12 x 8 feet
Kitchen
12 x 11 feet
Additional Accommodation
Living room
12 x 10 feet
Kitchen
12 x 10 feet
Lower level
Pantry
5 x 5 feet
Additional Accommodation
Bedroom
10 x 11 feet
Lower level
Entrance
6 x 7 feet
Appliances:
Refrigerator, Range - Electric, Dishwasher, Dryer
Air Conditioning:
Central air conditioning, Air Conditioned
Heating:
Heat Pump, Baseboard heaters, Forced air
Fireplaces:
1

Building Features

Zoning:
Residential
Garage:
Garage
Garage Spaces:
2
Ownership Type:
Condo/Strata
Taxes:
$ 4,825
Stata Fee Frequency:
Monthly

Floors

Finished Area:
2464 sq.ft.

Land

Lot Size:
3080 sq.ft.

Neighbourhood Features

Amenities Nearby:
Family Oriented, Pets Allowed With Restrictions

Ratings

Commercial Info

Neighbourhood Details

Location

Mortgage Calculator

powered by Ratehub.ca
Is this your listing?Advertise With Us!

ATTENTION REALTORS®

Claim your
Realtor® Profile

Join thousands of homebuyers using RealEstateGuide.com every month. Showcase your listings, contact details, website, and social media with a professional REALTOR® profile. Claim yours today!

Get started in less than 2 minutes.

  • Featured on RealEstateGuide.com
  • Reach buyers and sellers across BC
  • Professional REALTOR® profile
  • Upgrade anytime with print & digital advertising
CHOOSE YOUR PROFILE PACKAGE
Copyright © Real Estate Guide 2026 | Legal | Sitemap
Area Modal Trigger
X