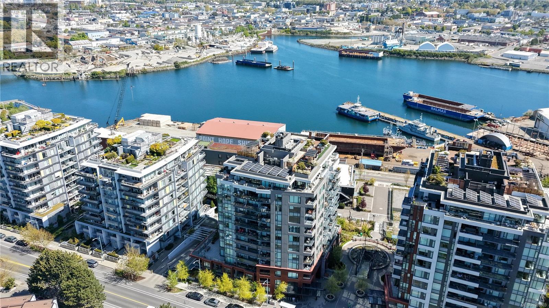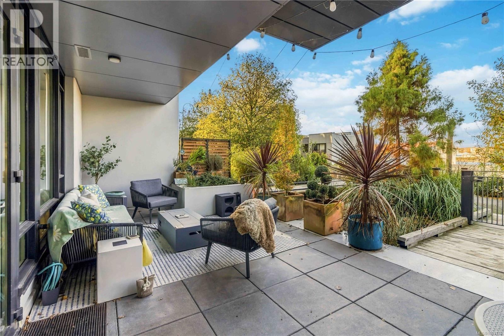
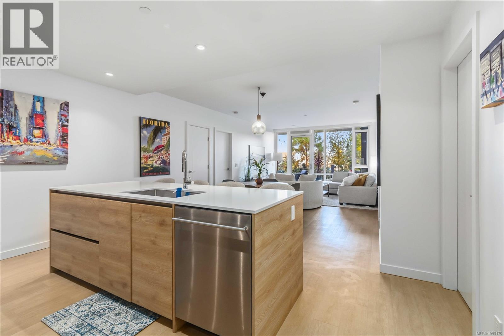
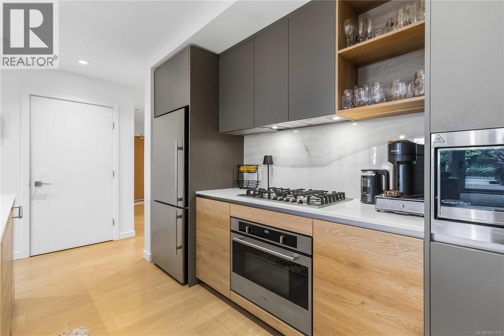
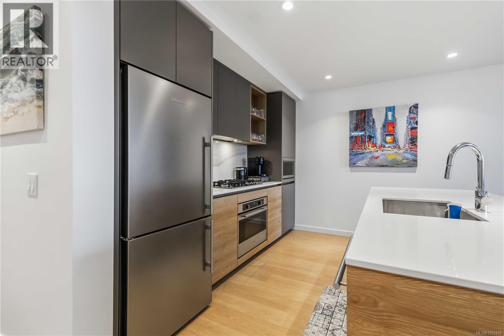
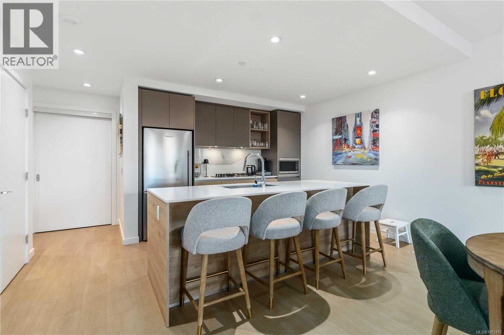
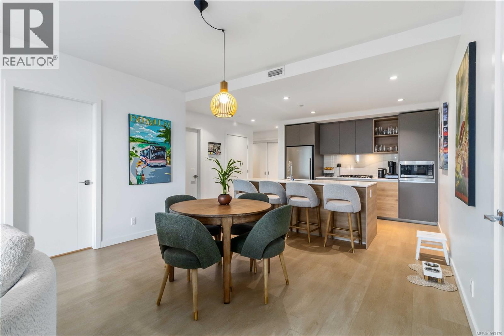
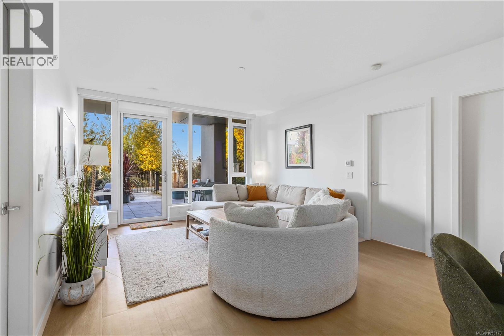
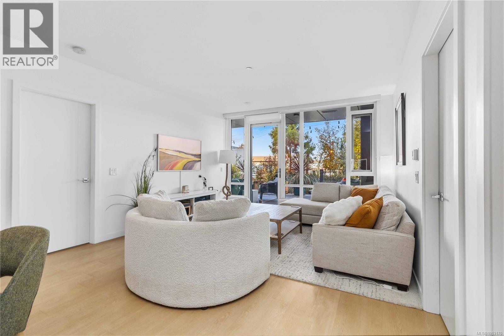
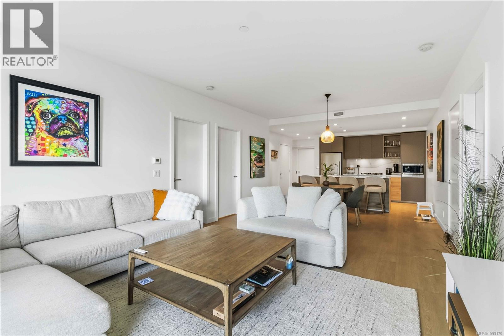
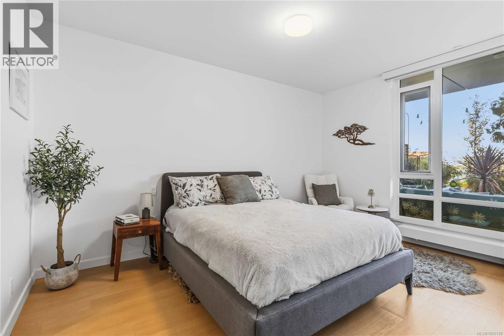
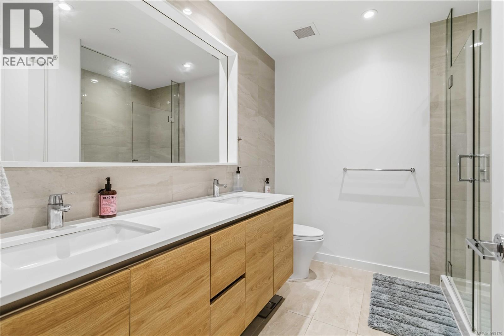
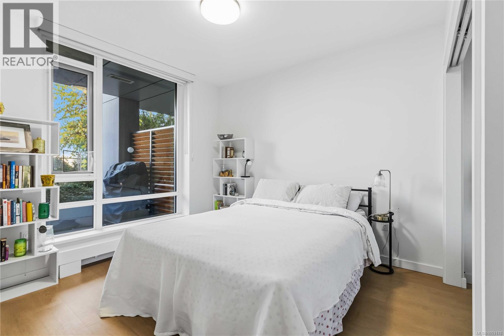
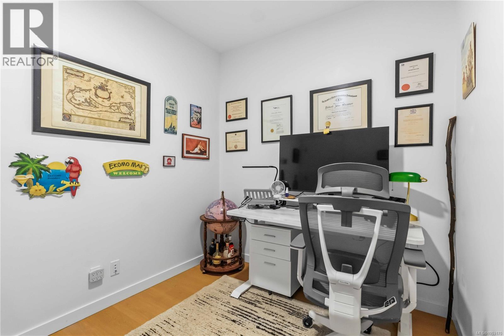
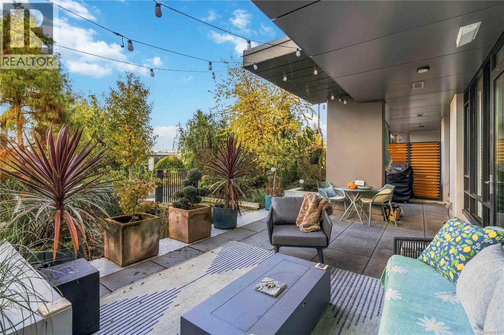
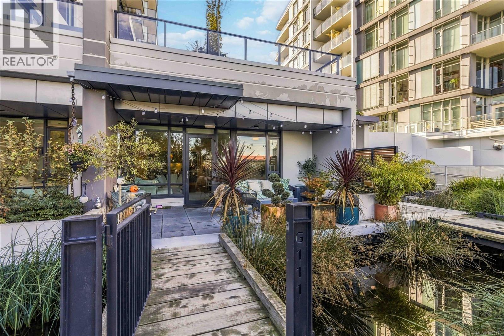
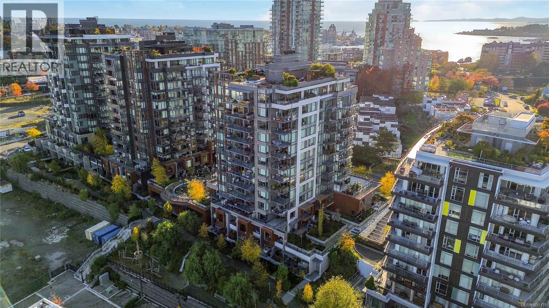
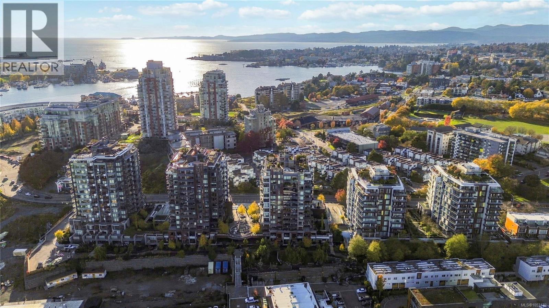
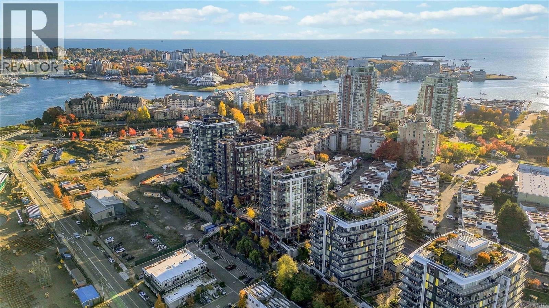
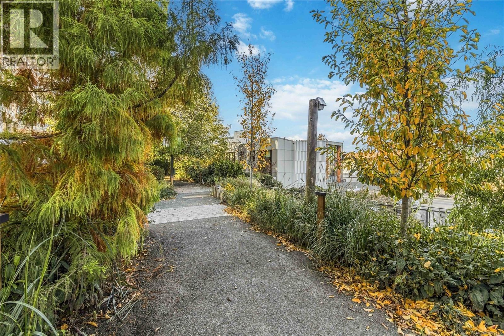
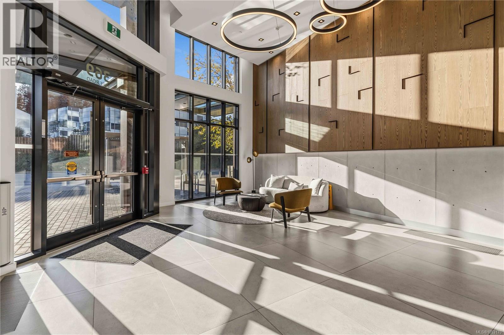
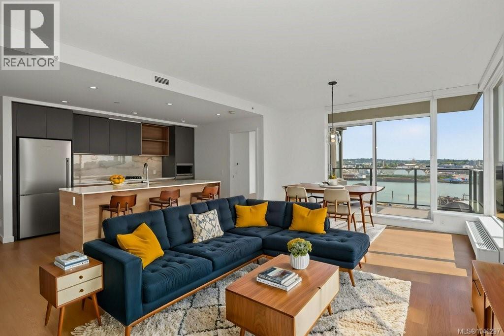
Welcome to G111 at 369 Tyee Road, where modern sophistication meets urban convenience in the heart of vibrant Vic West! This end unit offers over 1,100 sq.ft. of thoughtfully designed living space, with 2-bedrooms, 2-bathrooms and a versatile den combining contemporary style with comfort and functionality. Open-concept layout features expansive floor-to-ceiling windows that bath the home with natural light. The beautifully appointed kitchen with elegant Italian cabinetry, stainless steel appliances, quartz countertops, and a generous breakfast bar, perfect for everyday living and entertaining. The spacious primary suite offers a peaceful retreat with ample closet space and a stylish ensuite, while the second bedroom provides flexibility for guests or family. A bonus den offers the perfect space for a home office, hobby room, or additional storage. Extend your living outdoors to the expansive private patio, perfect for relaxing, entertaining, or enjoying the outdoors. Secure underground parking, a separate storage locker, and fantastic building amenities, including secure bike storage, rooftop patios with BBQ areas, a fitness centre, and residents' lounge. Ideally situated in one of Victoria's most desirable waterfront communities, you're just steps from the scenic Songhees Walkway, local cafés, restaurants, and the vibrant downtown core. Experience the perfect blend of space, style, and an unbeatable urban lifestyle! (id:44056)

Property Details

Full Address:
G111 369 Tyee Rd, Victoria, British Columbia
Price:
$ 1,059,000
MLS Number:
1053170
List Date:
October 29th, 2026
Lot Size:
1308 sq.ft.
Year Built:
2023
Taxes:
$ 5,962

Interior Features

Bedrooms:
2
Bathrooms:
2
Total Rooms:
Appliances:
Washer, Refrigerator, Range - Gas, Dishwasher, Dryer, Microwave
Air Conditioning:
None
Heating:
Hot Water

Building Features

Zoning:
Residential
Garage:
Underground
Garage Spaces:
1
Security:
Sprinkler System-Fire, Fire alarm system
Ownership Type:
Condo/Strata
Taxes:
$ 5,962
Stata Fees:
$ 795
Stata Fee Frequency:
Monthly
Association Name:
Proline

Floors

Finished Area:
1191 sq.ft.

Land

Lot Size:
1308 sq.ft.
Lot Features:
Central location, Park setting, Corner Site, See remarks, Other, Marine Oriented

Neighbourhood Features

Amenities Nearby:
Family Oriented, Pets Allowed

Ratings

Commercial Info

Neighbourhood Details

Location

Mortgage Calculator

powered by Ratehub.ca
Is this your listing?Advertise With Us!

ATTENTION REALTORS®

Claim your
Realtor® Profile

Join thousands of homebuyers using RealEstateGuide.com every month. Showcase your listings, contact details, website, and social media with a professional REALTOR® profile. Claim yours today!

Get started in less than 2 minutes.

  • Featured on RealEstateGuide.com
  • Reach buyers and sellers across BC
  • Professional REALTOR® profile
  • Upgrade anytime with print & digital advertising
CHOOSE YOUR PROFILE PACKAGE
Copyright © Real Estate Guide 2026 | Legal | Sitemap
Area Modal Trigger
X