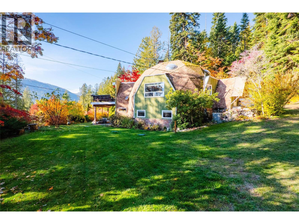
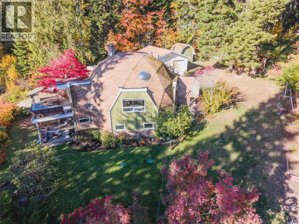
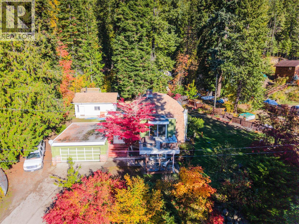
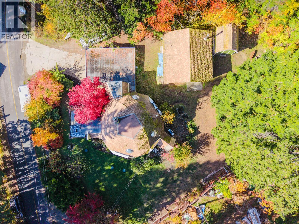
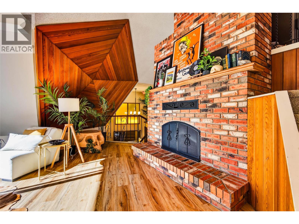
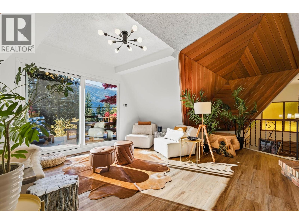
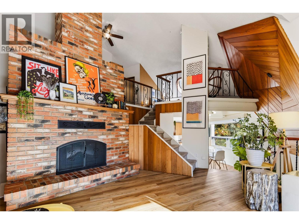
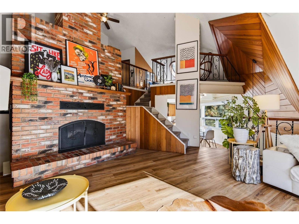
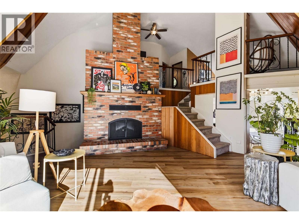
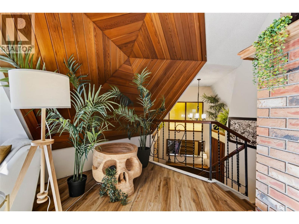
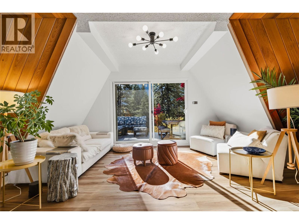
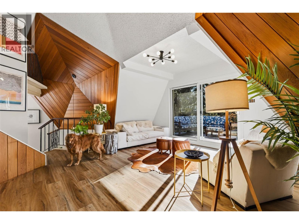
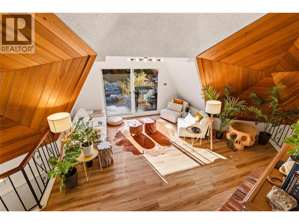
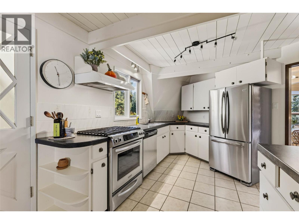
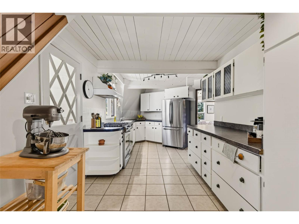
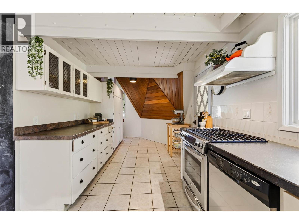
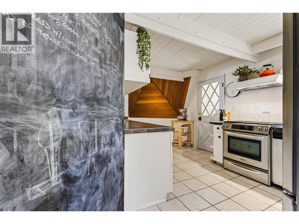
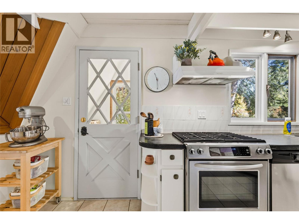
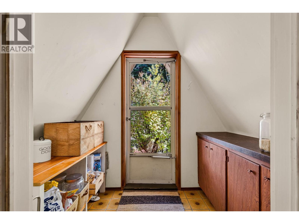
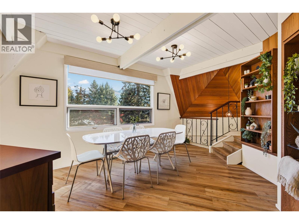
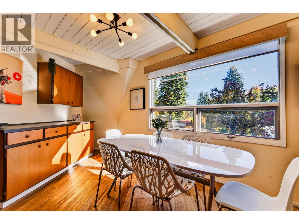
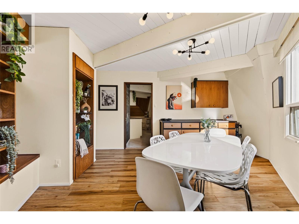
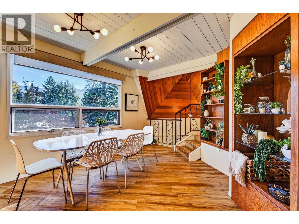
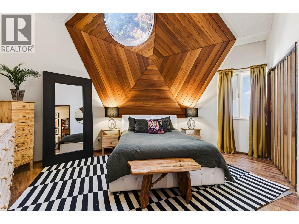
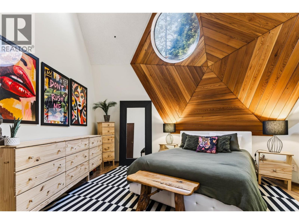
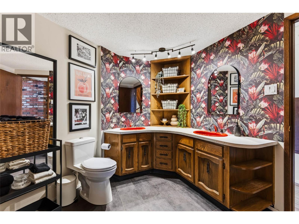
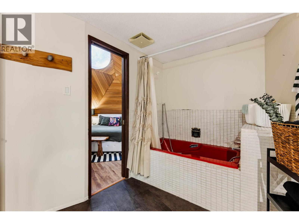
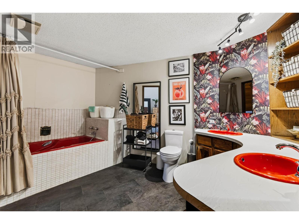
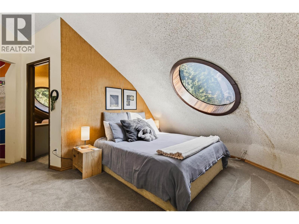
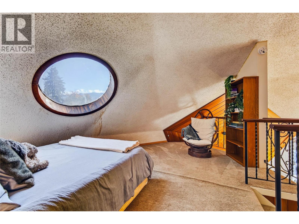
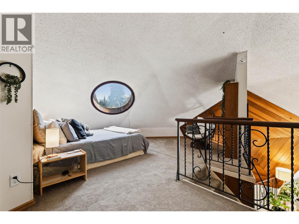
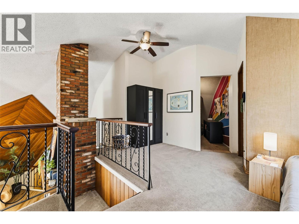
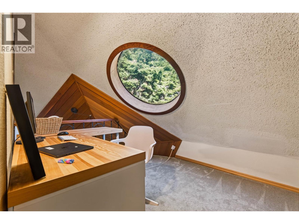
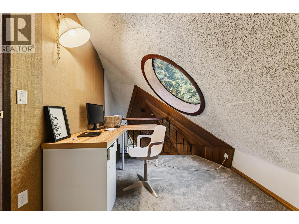
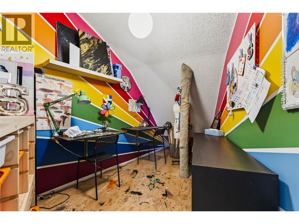
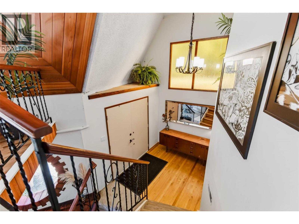
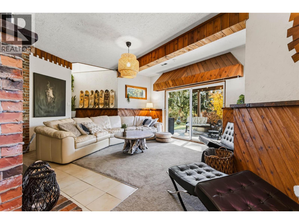
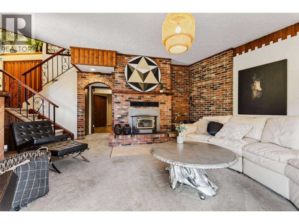
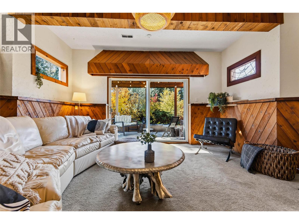
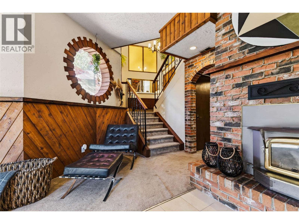
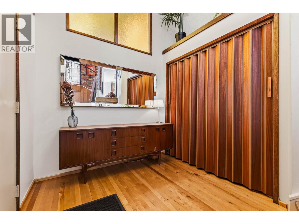
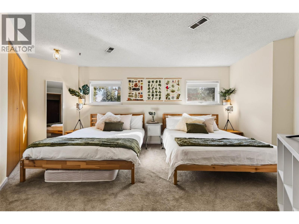
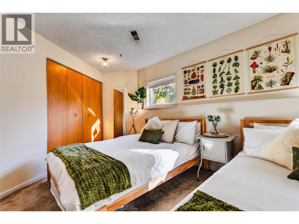
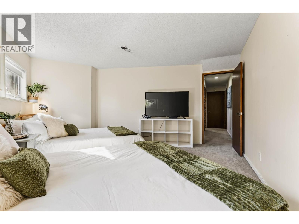
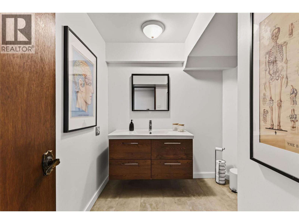
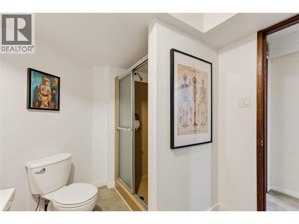
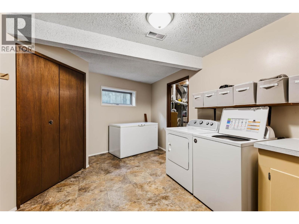
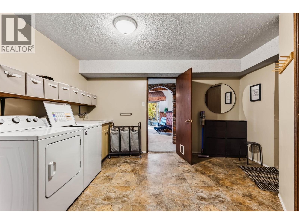
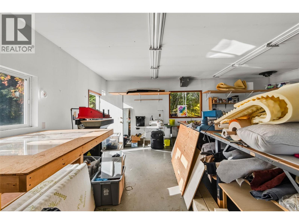
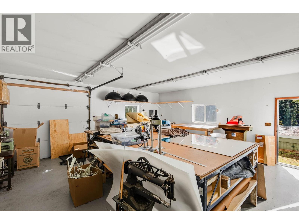
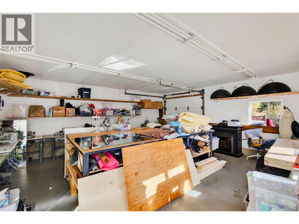
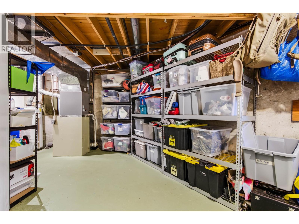
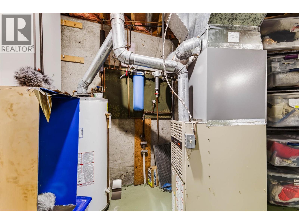
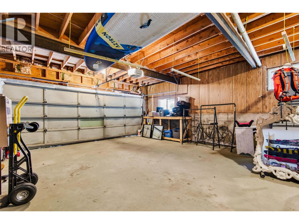
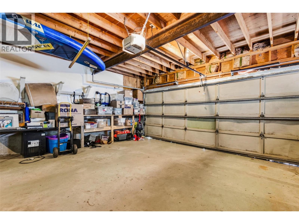
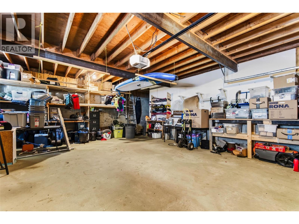
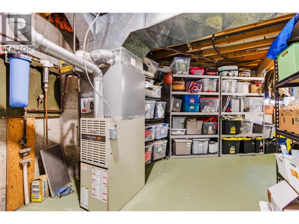
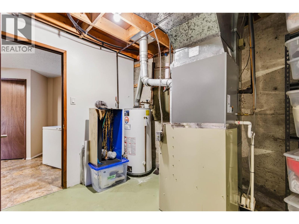
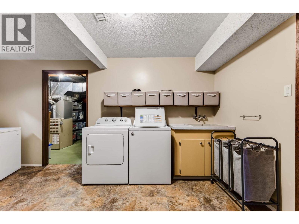
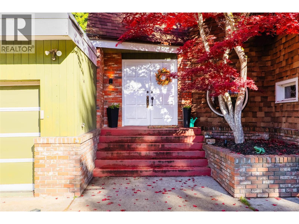
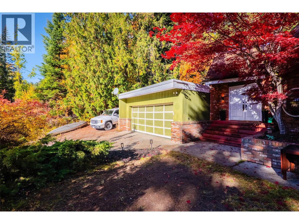
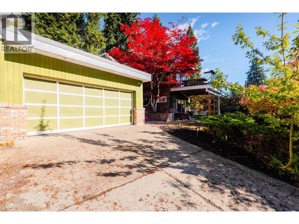
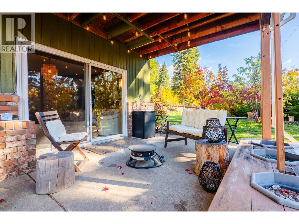
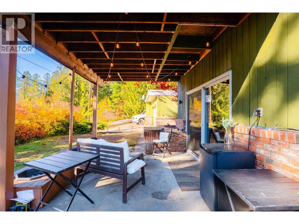
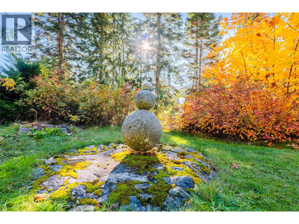
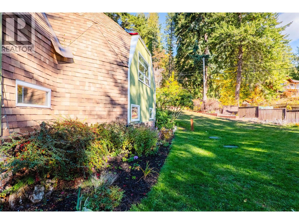
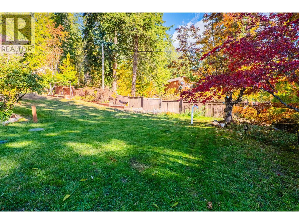
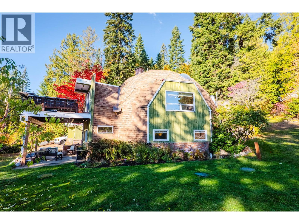
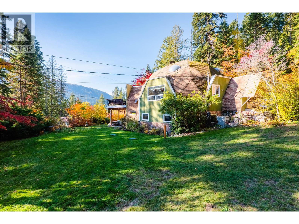
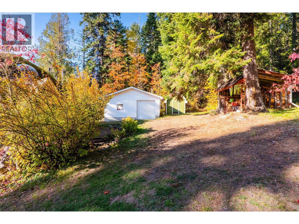
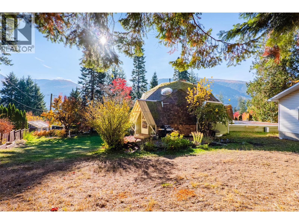
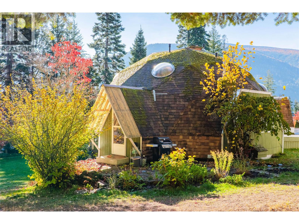
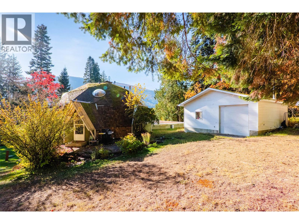
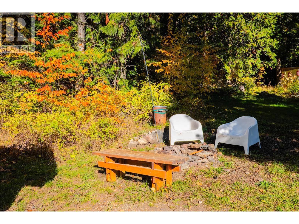
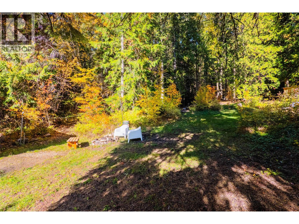
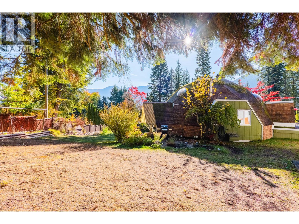
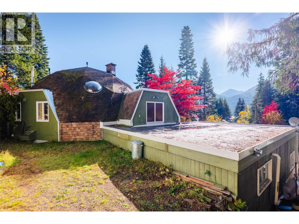
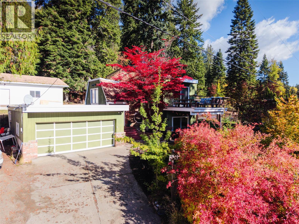
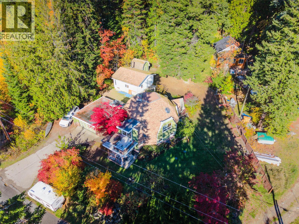
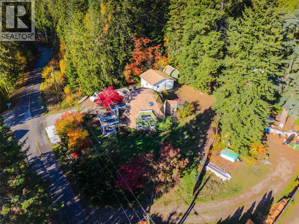
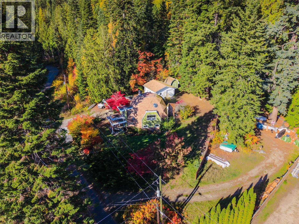
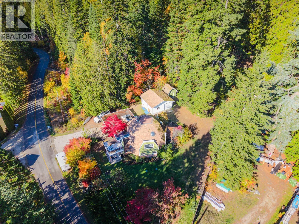
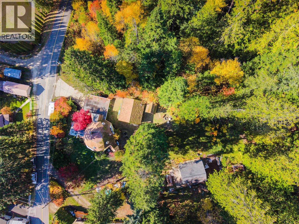
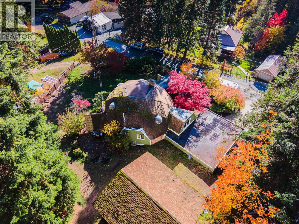
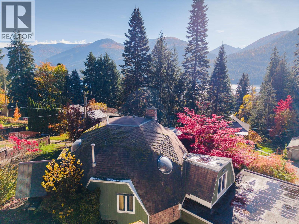
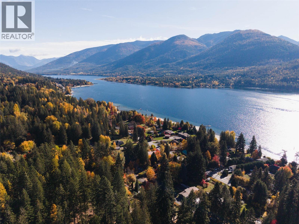
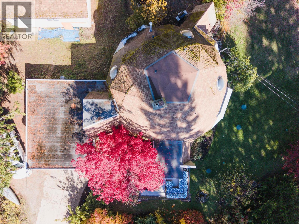
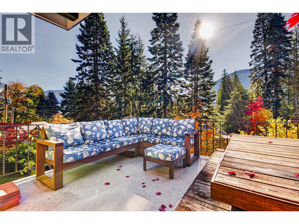
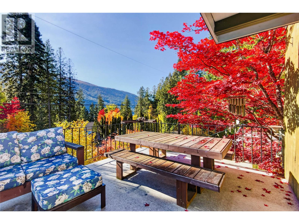
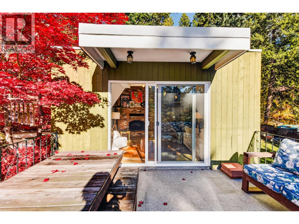
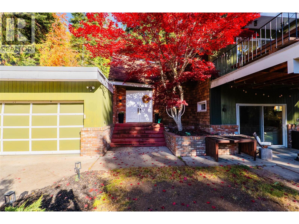
Unique geodesic dome house! 5657 Longbeach Road is a distinctive geodesic dome surrounded by mature trees, established gardens, and beautiful mountain views with glimpses toward Kootenay Lake. The home’s unique architecture is immediately apparent in its dramatic wood detailing, vaulted dome-shaped ceiling, brick fireplace, skylights, built-ins, and unusual angles that give each space a sense of personality. Across three levels, the flexible layout offers three bedrooms, two bathrooms, generous living and dining areas, a practical kitchen, office space, laundry, and abundant storage. The home also features a new septic system installed in 2020 and new air conditioning added in 2022. The main living area opens naturally to the outdoors, creating an easy connection between the warm interior and peaceful gardens beyond. The loft area is spacious and private, providing room for family, guests, hobbies, or working from home. Outside, the property feels like its own private world, with mature evergreens, colourful landscaping, sunny lawn areas, garden space, and wooded paths to explore. An attached double garage provides excellent room for vehicles, equipment, and projects, while an additional large detached workshop offers abundant storage and workspace. Located along Longbeach Road in a peaceful rural setting near Nelson, this is a truly memorable home with architectural character and the kind of indoor-outdoor lifestyle that makes the Kootenays so special. (id:44056)

Property Details

Full Address:
5657 Longbeach Road, Nelson, British Columbia
Price:
$ 699,000
MLS Number:
10404628
List Date:
October 28th, 2026
Lot Size:
0.47 ac
Year Built:
1976
Taxes:
$ 2,552

Interior Features

Bedrooms:
3
Bathrooms:
2
Total Rooms:
Appliances:
Refrigerator, Range - Gas, Dishwasher
Flooring:
Mixed Flooring
Heating:
Forced air, See remarks
Fireplaces:
2
Fireplace Type:
Wood, Conventional
Basement:
Full

Building Features

Architectural Style:
Multi-level
Storeys:
2
Water:
Community Water User's Utility
Roof:
Asphalt shingle, Unknown
Exterior:
Wood siding
Garage:
Attached Garage
Garage Spaces:
4
Ownership Type:
Freehold
Taxes:
$ 2,552

Floors

Finished Area:
2718 sq.ft.

Land

View:
Mountain view
Lot Size:
0.47 ac
Lot Features:
Balcony

Neighbourhood Features

Ratings

Commercial Info

Neighbourhood Details

Location

Mortgage Calculator

powered by Ratehub.ca
Is this your listing?Advertise With Us!

ATTENTION REALTORS®

Claim your
Realtor® Profile

Join thousands of homebuyers using RealEstateGuide.com every month. Showcase your listings, contact details, website, and social media with a professional REALTOR® profile. Claim yours today!

Get started in less than 2 minutes.

  • Featured on RealEstateGuide.com
  • Reach buyers and sellers across BC
  • Professional REALTOR® profile
  • Upgrade anytime with print & digital advertising
CHOOSE YOUR PROFILE PACKAGE
Copyright © Real Estate Guide 2026 | Legal | Sitemap
Area Modal Trigger
X