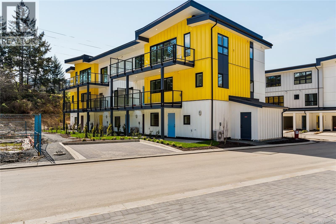
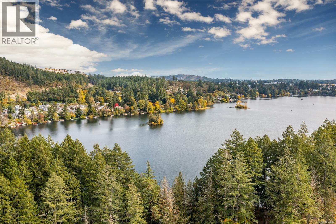
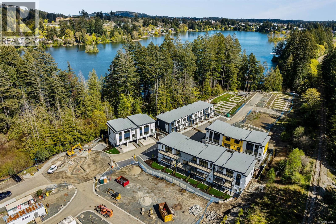
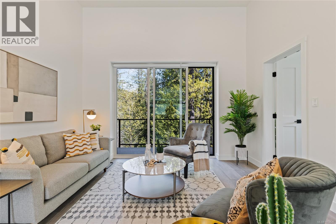
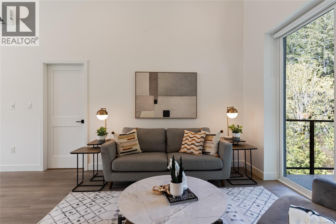
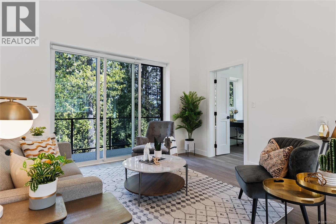
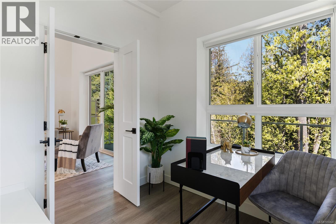
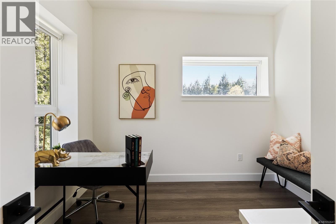
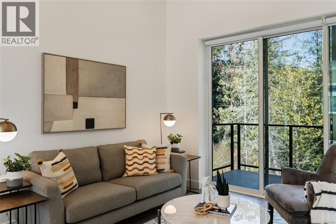
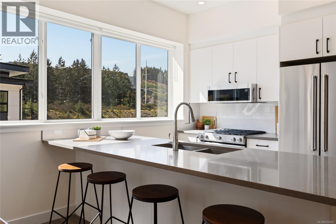
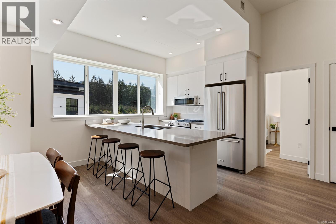
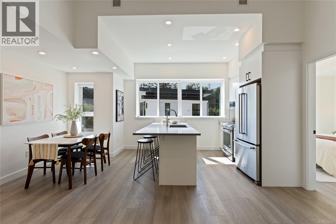
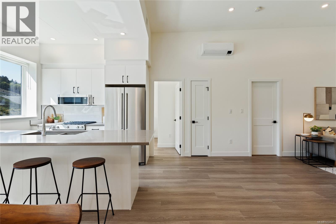
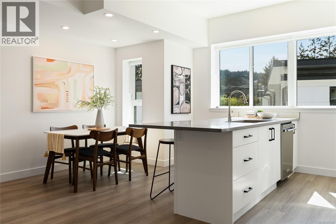
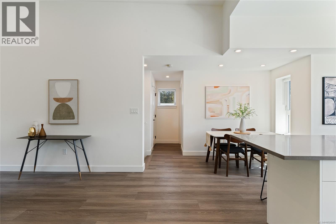
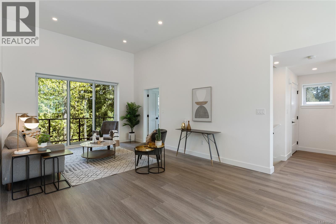
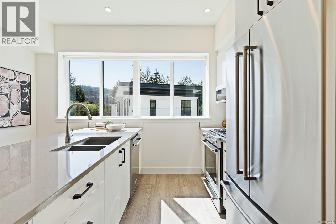
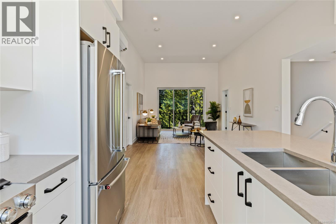
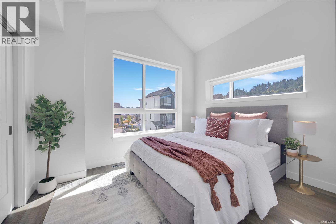
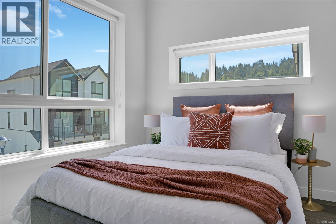
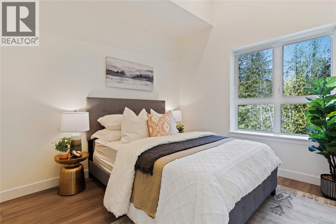
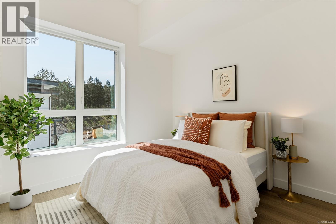
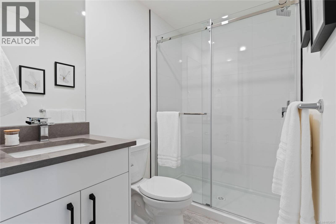
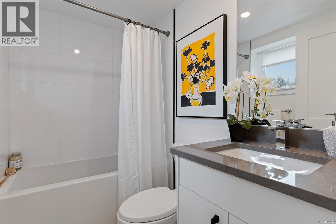
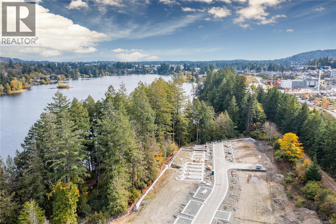
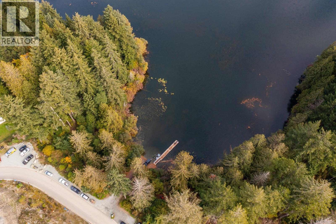
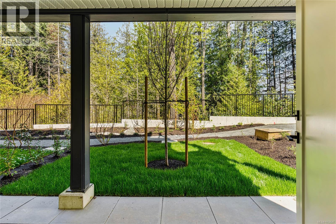
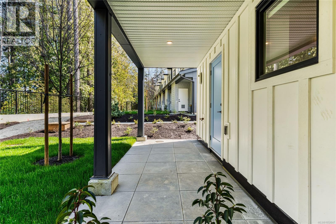
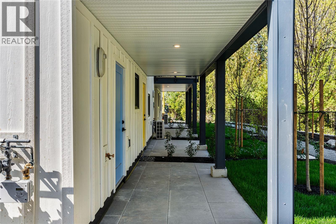
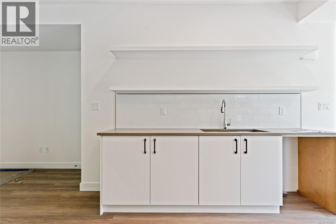
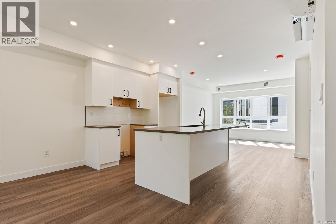
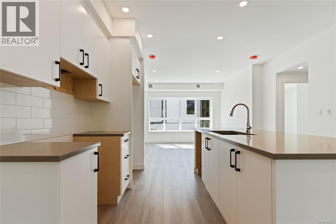
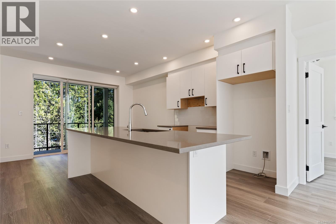
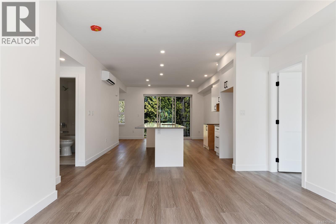
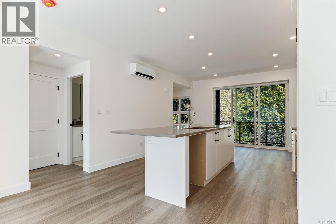
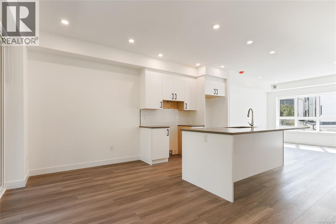
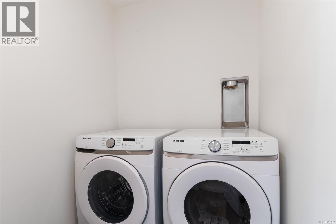
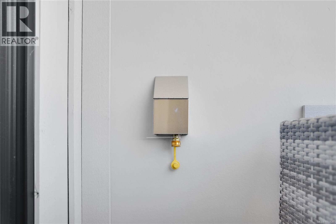
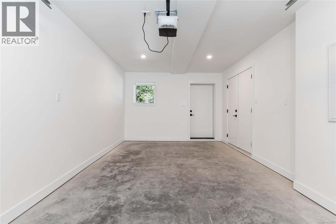
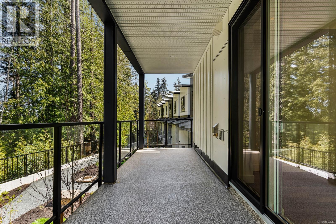
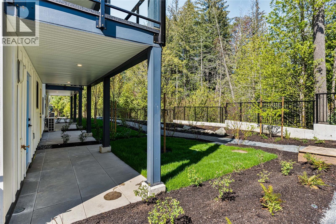
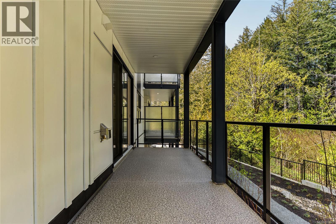
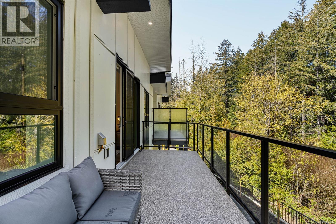
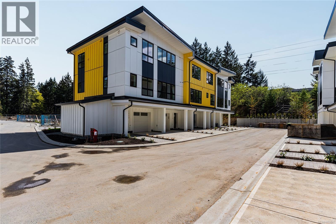
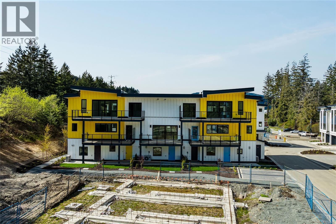
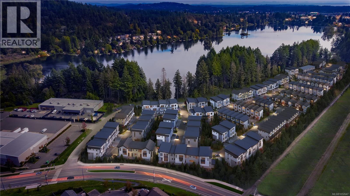
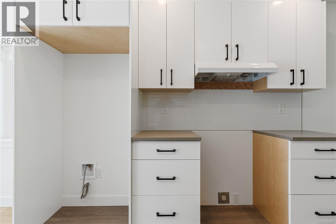
OPEN HOUSE every Saturday & Sunday 2pm to 4pm. These quality built Insulated Concrete Form (ICF) homes offer more than just premium top quality construction & design, these homes offer the future of construction in today's market, while providing some of the most energy efficient multi family homes in Langford. Focused on building with the right materials to make the biggest difference; visit our show home today & view the mock up wall systems in detail that separate us from other standard construction methods detailing why Insulated Concrete Form Walls (ICF) & Slabs are stronger, more energy efficient, offer luxury level soundproofing & better for the environment. Located on Langford Lake between the Ed Nixon Trail & the E&N Trail, with direct lake access & boat launch just down the pathway allowing easy access to enjoy some of BC's best trout fishing, paddling, rowing, nature watching & swimming all at your back door. Multiple floor plans to choose from including 1, 2 & 2 bedrooms + den with large garages & multiple outdoor patio/deck spaces. Features include; split-system heat pumps with A/C, tankless gas hot water, gas BBQ hook-ups, over height ceilings, 2 parking stalls, EV charging & oversize garages. Other notable features include quartz countertops throughout, undermount sinks, quality cabinets with soft close doors & drawers, premium stainless steel appliance package including a gas range & full size fridge. Exceptional value & design while offering modern day conveniences in one of the fastest growing communities in Canada & still minutes away to Victoria BC & easy access up island. Langford Lake District offers some of the best parks & trails in the area, just minutes to amenities, all levels of schools, universities, restaurants, hiking trails & recreation. Call Sean McLintock w/ RE/MAX Professionals 250-729-1766 / sean@seanmclintock.com (Info should be verified if important.) (id:44056)
Property Details
Full Address:
1222 Drifter End, Langford, British Columbia
Price:
$ 689,900
MLS Number:
1052647
List Date:
October 23rd, 2026
Year Built:
2024
Taxes:
$ 3,884
Interior Features
Bedrooms:
2
Bathrooms:
2
Total Rooms:
Appliances:
Washer, Refrigerator, Range - Gas, Dishwasher, Dryer, Microwave
Air Conditioning:
Fully air conditioned
Heating:
Heat Pump, Electric
Building Features
Architectural Style:
Westcoast
Zoning:
Residential
Garage:
Garage, Visitor Parking
Garage Spaces:
6
Ownership Type:
Condo/Strata
Taxes:
$ 3,884
Stata Fees:
$ 501
Stata Fee Frequency:
Monthly
Floors
Finished Area:
1287 sq.ft.
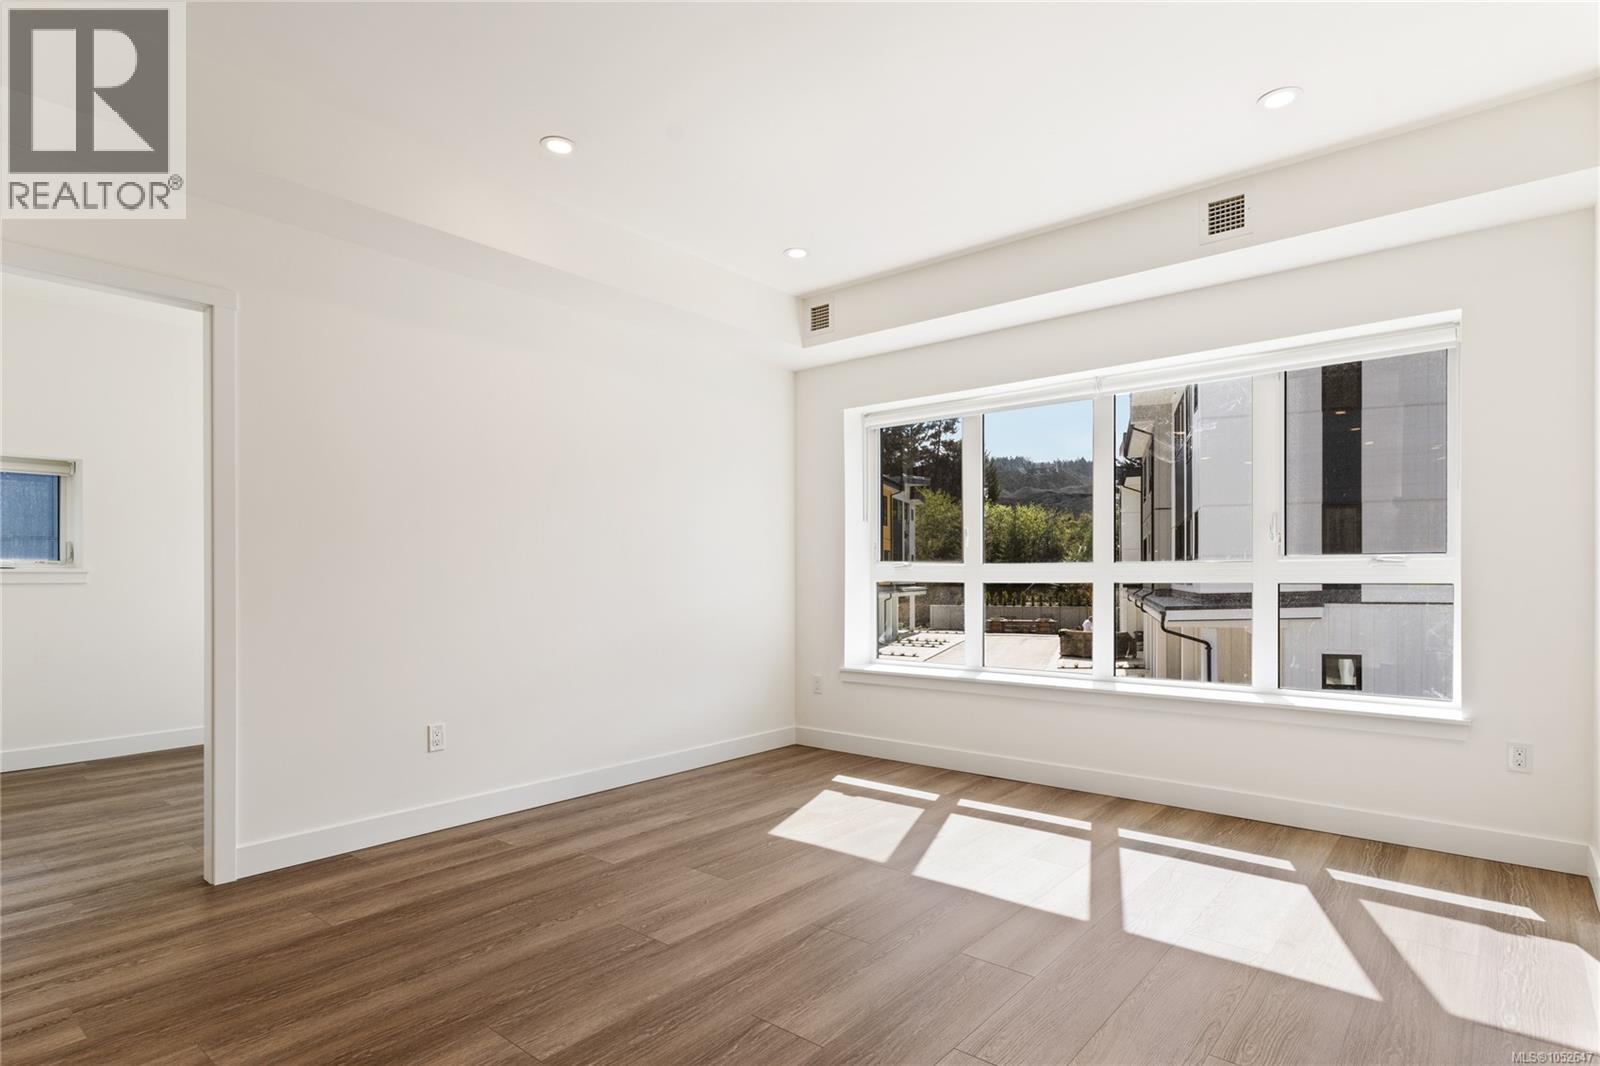
Land
View:
Mountain view
Lot Features:
Central location, Southern exposure, Other
Neighbourhood Features
Amenities Nearby:
Family Oriented, Pets Allowed
Ratings
Commercial Info
Neighbourhood Details
Location
Mortgage Calculator
powered by
Sean McLintockPersonal Real Estate CorporationREMAX Professionals (NA)
Join thousands of homebuyers using RealEstateGuide.com every month. Showcase your
listings, contact details, website, and social media with a professional REALTOR®
profile. Claim yours today!