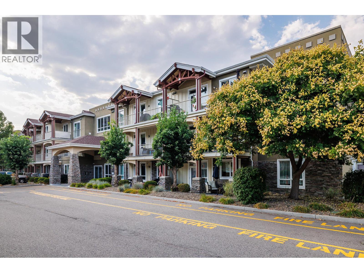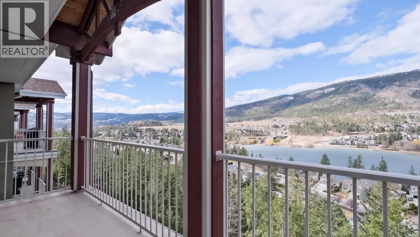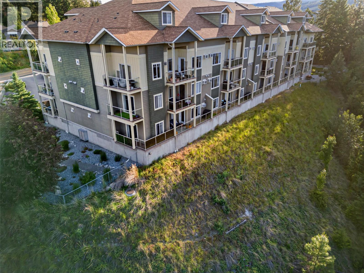
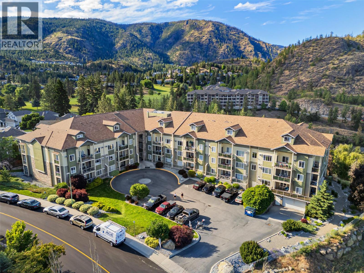
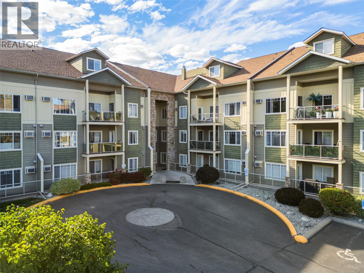
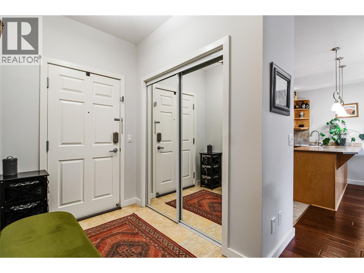
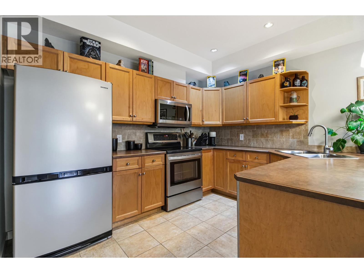
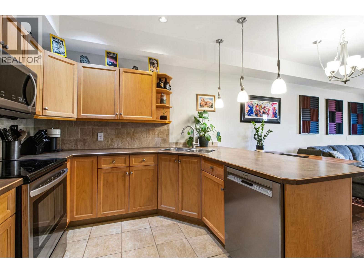
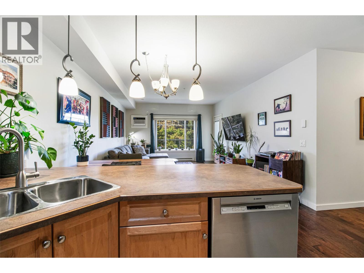
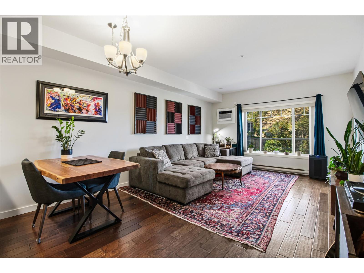
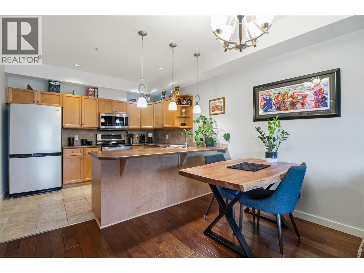
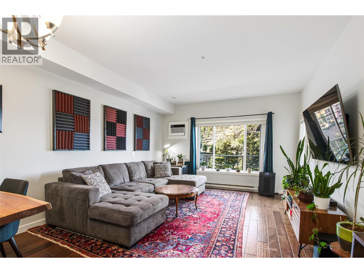
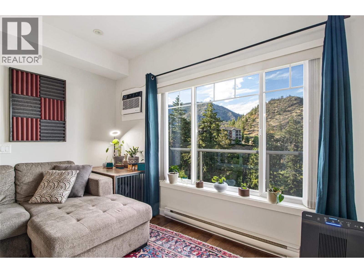
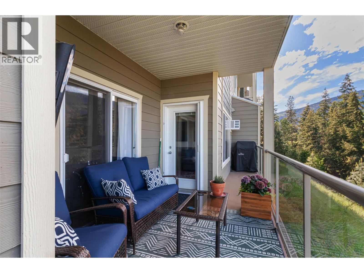
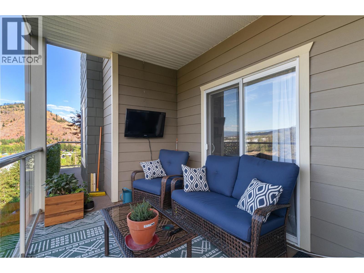
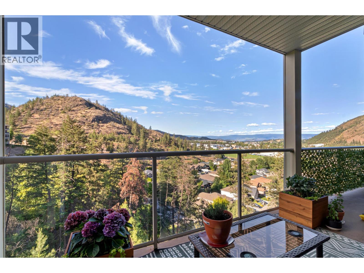
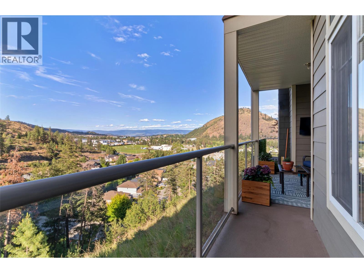
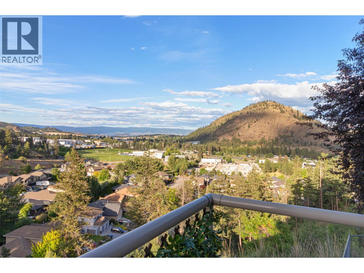
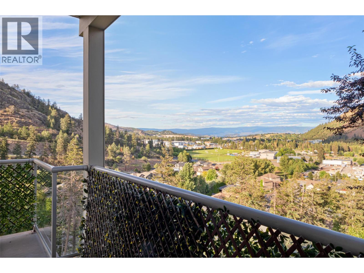
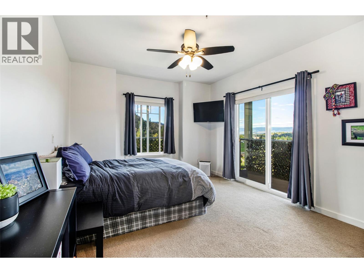
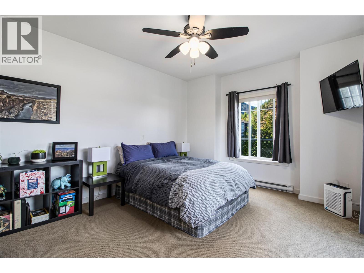
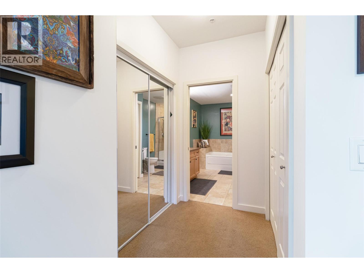
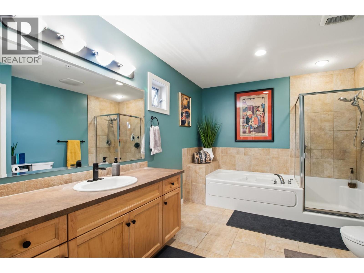
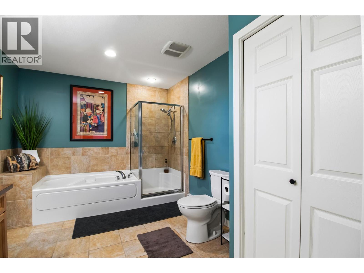
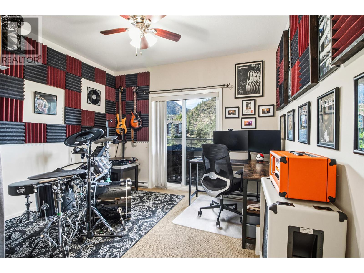
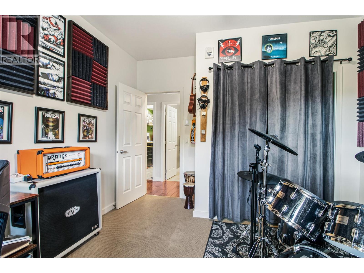
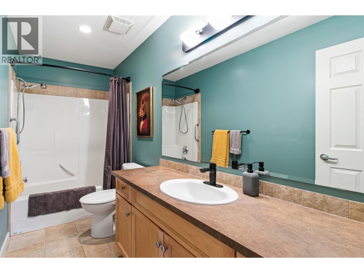
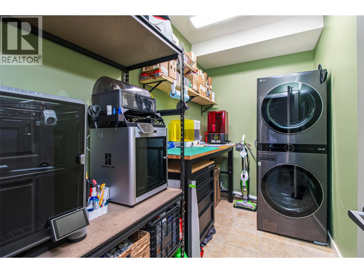
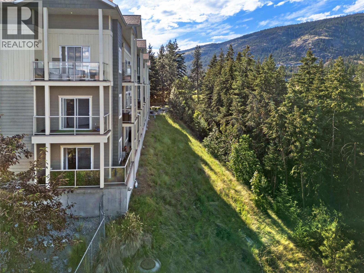
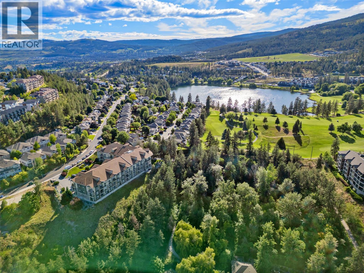
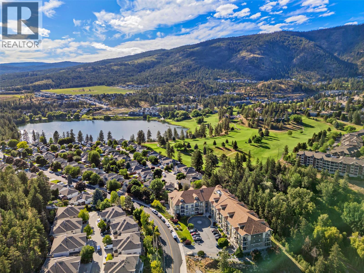
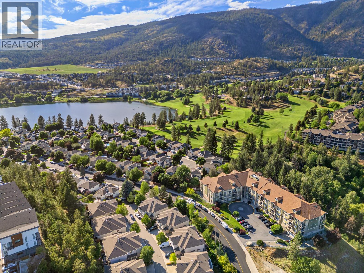

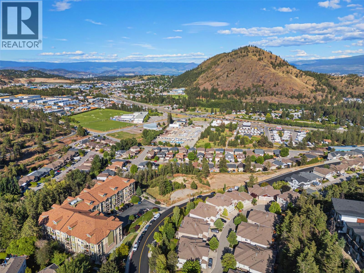
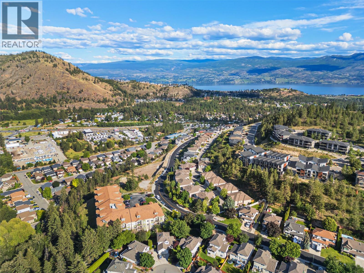
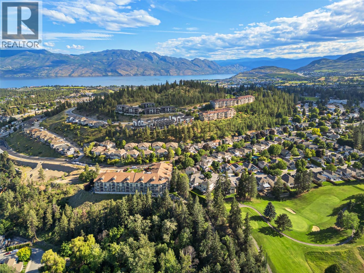
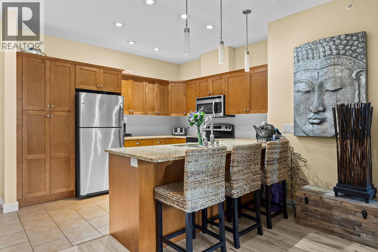
Room to move, and views to enjoy, in this clean and spacious 2 bed/2 bath, Westside condo. Located in the ever-popular Shannon Lake community, and close to recreational trails, golfing and of course Shannon Lake itself! The home is a desirable corner-unit that is positioned on the quiet side of the building, with vistas across the mountains and valleys from your 2-sided wrap around balcony. Just perfect for winding down in the long Okanagan evenings. From the light-filled open plan kitchen/living/dining area, the two spacious bedrooms, and the entrance foyer- you'll really appreciate the extra room being provided. There's even more storage space in the walk in laundry! Make sure to look at the 3D walk through to get a better idea! A parking stall and a storage locker are also included- and the building is pet friendly, (1 dog and 1 cat, or 2 cats ok). And with no need to catch the elevator to the door, entry is a breeze! Ask your Realtor to book a viewing! (id:44056)

Property Details

Full Address:
2120 Shannon Ridge Drive Unit# 110, West Kelowna, British Columbia
Price:
$ 420,000
MLS Number:
10390231
List Date:
June 5th, 2026
Year Built:
2005
Taxes:
$ 1,961

Interior Features

Bedrooms:
2
Bathrooms:
2
Total Rooms:
Appliances:
Washer, Refrigerator, Range - Electric, Dishwasher, Dryer, Microwave, See remarks
Flooring:
Tile, Hardwood, Carpeted
Air Conditioning:
Wall unit
Heating:
Baseboard heaters, In Floor Heating, Electric
Fireplaces:
1
Fireplace Type:
Electric, Unknown

Building Features

Storeys:
1
Sewer:
Municipal sewage system
Water:
Municipal water
Roof:
Asphalt shingle, Unknown
Exterior:
Other
Garage:
Underground
Garage Spaces:
1
Security:
Sprinkler System-Fire, Smoke Detector Only
Ownership Type:
Condo/Strata
Taxes:
$ 1,961
Stata Fees:
$ 494
Stata Fee Frequency:
Monthly

Floors

Finished Area:
1208 sq.ft.

Land

View:
Mountain view, Valley view, View (panoramic)
Lot Features:
Private setting, Two Balconies

Neighbourhood Features

Amenities Nearby:
Family Oriented, Pet Restrictions

Ratings

Commercial Info

Neighbourhood Details

Location

Mortgage Calculator

powered by Ratehub.ca
Is this your listing?Advertise With Us!

ATTENTION REALTORS®

Claim your
Realtor® Profile

Join thousands of homebuyers using RealEstateGuide.com every month. Showcase your listings, contact details, website, and social media with a professional REALTOR® profile. Claim yours today!

Get started in less than 2 minutes.

  • Featured on RealEstateGuide.com
  • Reach buyers and sellers across BC
  • Professional REALTOR® profile
  • Upgrade anytime with print & digital advertising
CHOOSE YOUR PROFILE PACKAGE
Copyright © Real Estate Guide 2026 | Legal | Sitemap
Area Modal Trigger
X