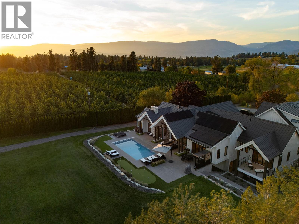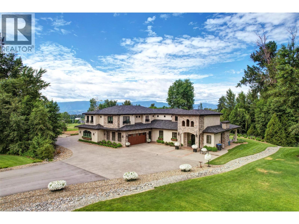
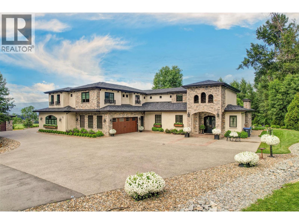
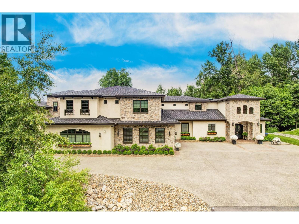
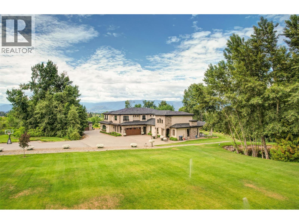
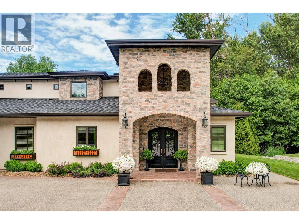
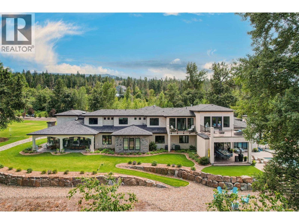
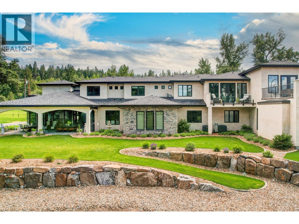
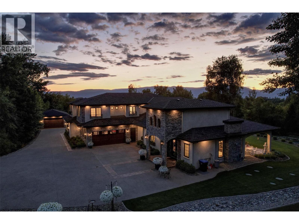
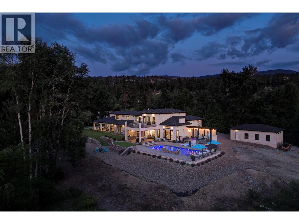
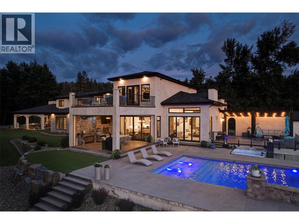
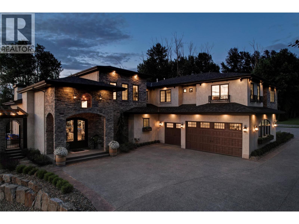
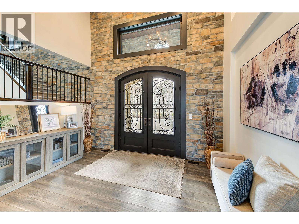
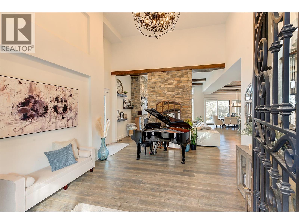
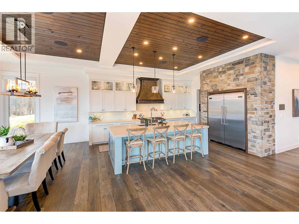
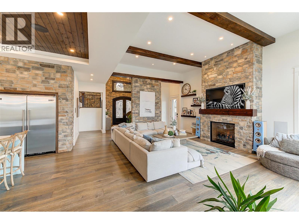
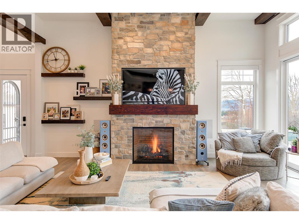
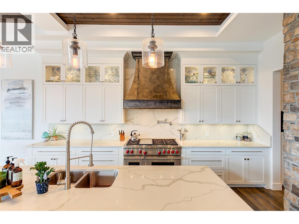
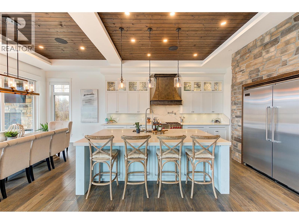
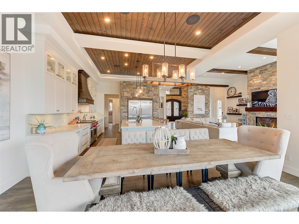
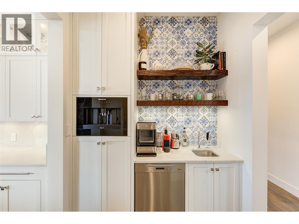
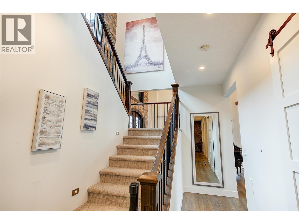
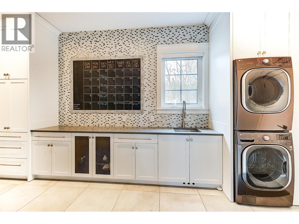
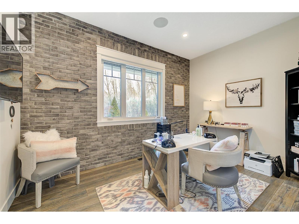
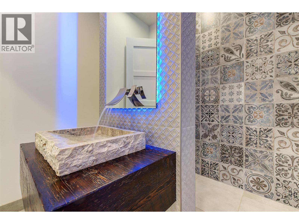
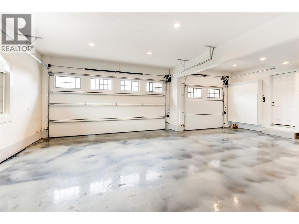
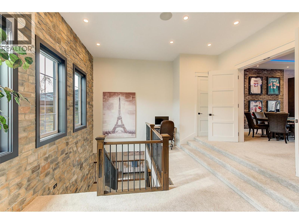
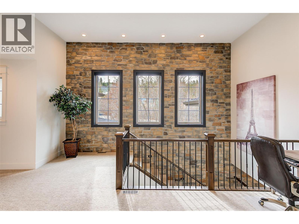
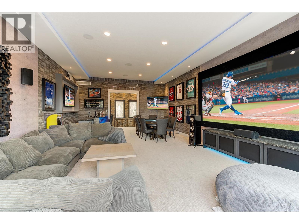
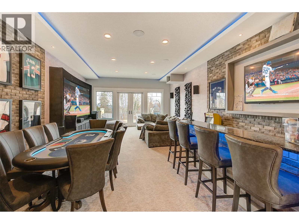
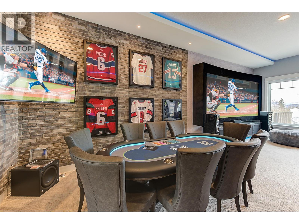
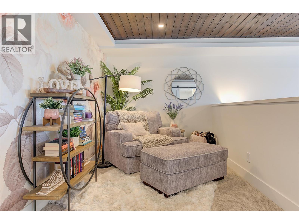
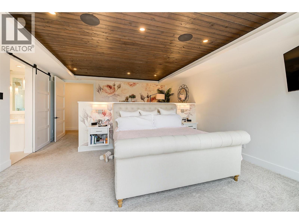
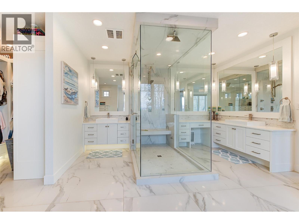
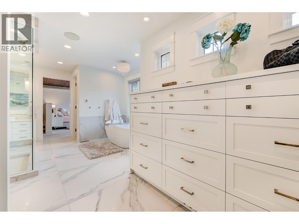
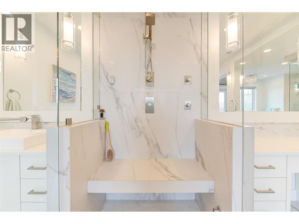
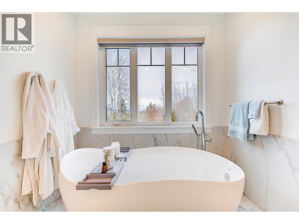
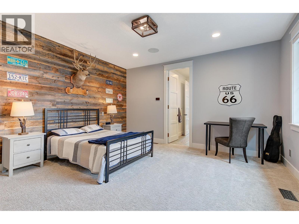
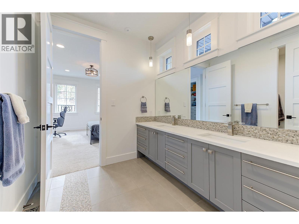
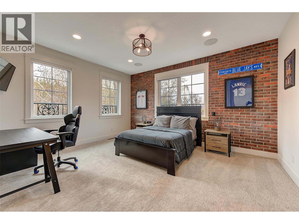
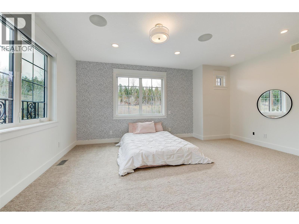
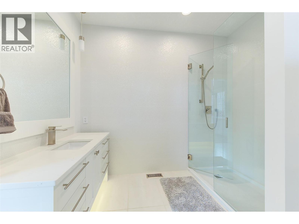
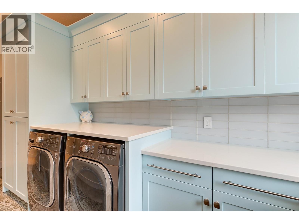
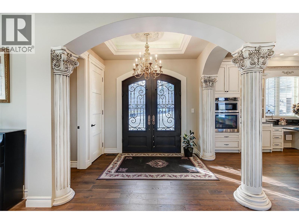
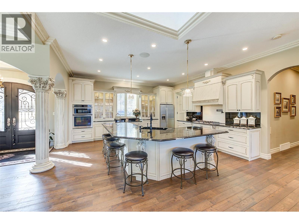
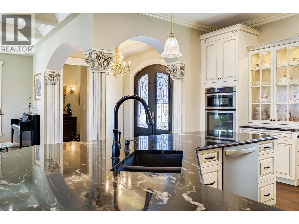
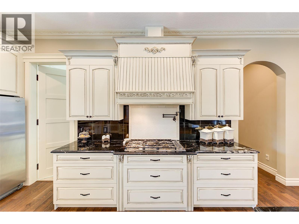
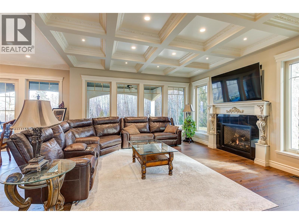
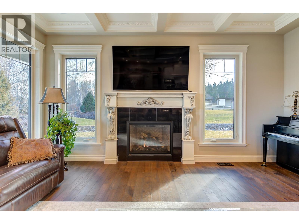
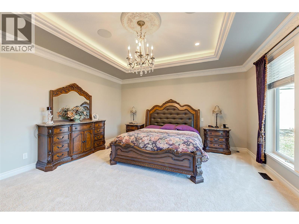
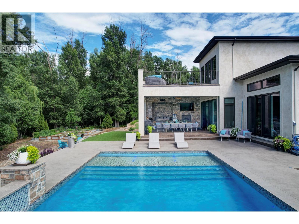
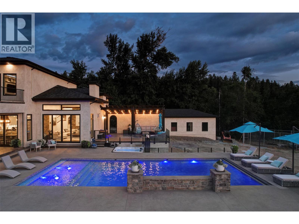
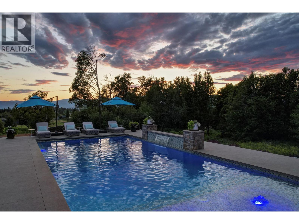
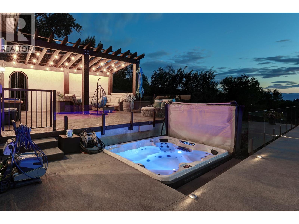
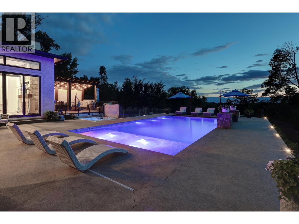
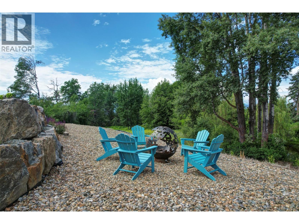
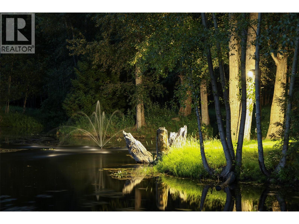
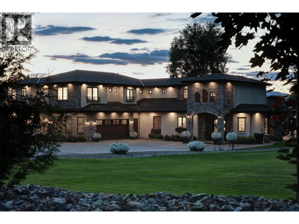
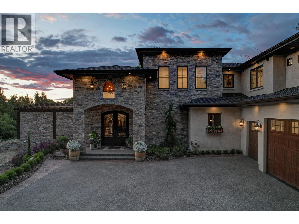
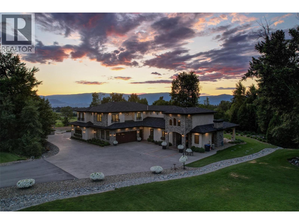
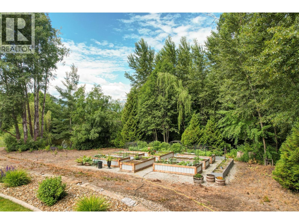
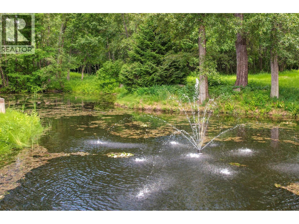
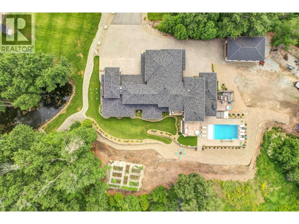
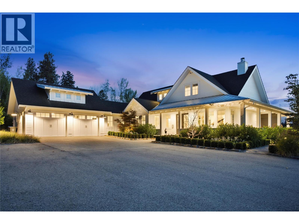
Private 7-acre Southeast Kelowna estate with a self-contained secondary living space. This country estate is made for multi-generational living, so the whole family can share one property and still keep its own private space. It sits on over 7 acres of flat, highly usable land in a sought-after Southeast Kelowna rural setting. Mature landscaping and tranquil ponds make it peaceful and secluded, while Kelowna amenities, vineyards and the Myra Canyon trail network are a short drive away. The custom-built, Tuscan-inspired residence offers approximately 9,371 sq. ft. across both living spaces (buyer to verify), with 8 bedrooms and 7 bathrooms in total. The main living space has 4 bedrooms plus a den and 4 bathrooms, including a hotel-inspired primary suite with a spa-like ensuite. A self-contained secondary suite under the same roof has 4 bedrooms and 3 bathrooms, plus its own private entrance, an oversized garage and a private patio. It's ideal for parents, adult children or extended family who want to stay close while keeping their independence. Both living spaces share resort-style grounds made for gathering, with expansive patios, fireplaces, A/V, a fully equipped outdoor kitchen and a 20 x 40 saltwater pool. Integrated smart-home technology controls the lighting, climate, security and entertainment. A detached 25 x 40 shop, a horse stable, paddocks and raised garden beds complete the estate. One private estate with room for the whole family. (id:44056)

Property Details

Full Address:
2950 Balldock Road, Kelowna, British Columbia
Price:
$ 5,799,900
MLS Number:
10405198
List Date:
November 4th, 2026
Lot Size:
7.04 ac
Year Built:
2017
Taxes:
$ 20,614

Interior Features

Bedrooms:
8
Bathrooms:
7
Half Bedrooms:
2
Total Rooms:
Appliances:
Washer, Refrigerator, Range - Gas, Dishwasher, Oven, Dryer, Microwave, Oven - Built-In
Flooring:
Tile, Hardwood, Carpeted
Air Conditioning:
Central air conditioning
Heating:
Forced air, See remarks

Building Features

Storeys:
2
Sewer:
Septic tank
Water:
Municipal water
Roof:
Asphalt shingle, Unknown
Garage:
Attached Garage, Detached Garage, RV, Oversize
Garage Spaces:
18
Pool:
Pool, Inground pool, Outdoor pool
Ownership Type:
Freehold
Taxes:
$ 20,614

Floors

Finished Area:
9371 sq.ft.

Land

View:
Mountain view, View (panoramic)
Lot Size:
7.04 ac
Lot Features:
Level lot, Private setting, Treed, Central island

Neighbourhood Features

Amenities Nearby:
Family Oriented

Ratings

Commercial Info

Neighbourhood Details

Location

Mortgage Calculator

powered by Ratehub.ca
Is this your listing?Advertise With Us!

ATTENTION REALTORS®

Claim your
Realtor® Profile

Join thousands of homebuyers using RealEstateGuide.com every month. Showcase your listings, contact details, website, and social media with a professional REALTOR® profile. Claim yours today!

Get started in less than 2 minutes.

  • Featured on RealEstateGuide.com
  • Reach buyers and sellers across BC
  • Professional REALTOR® profile
  • Upgrade anytime with print & digital advertising
CHOOSE YOUR PROFILE PACKAGE
Copyright © Real Estate Guide 2026 | Legal | Sitemap
Area Modal Trigger
X