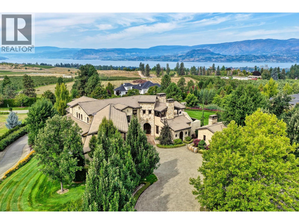
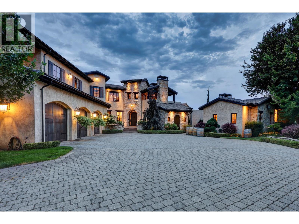
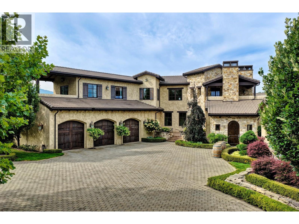
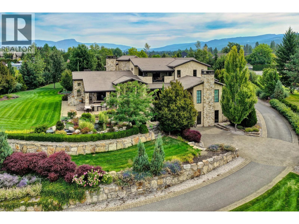
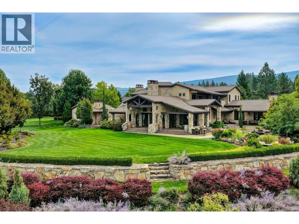
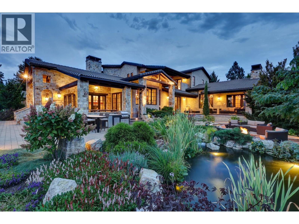
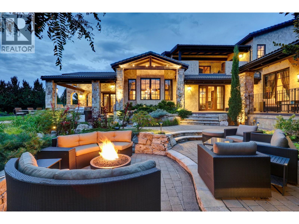
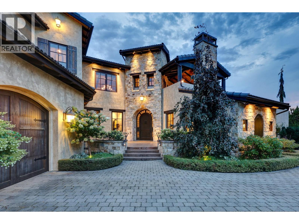
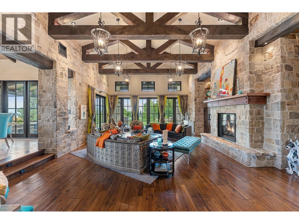
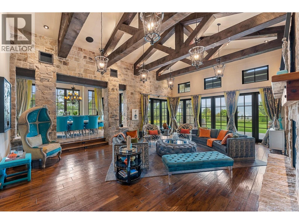
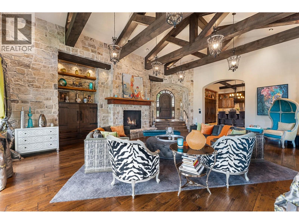
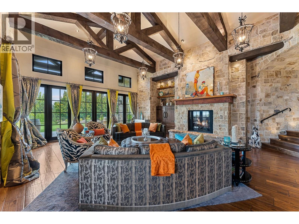
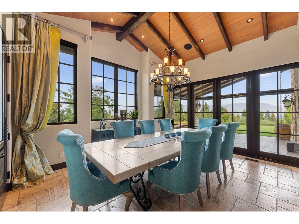
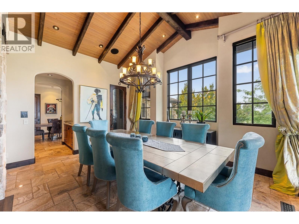
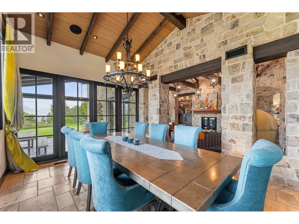
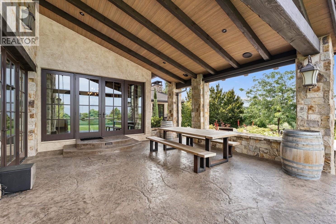
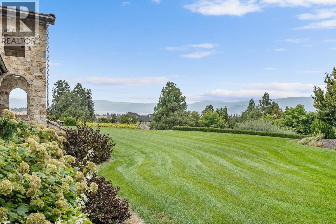
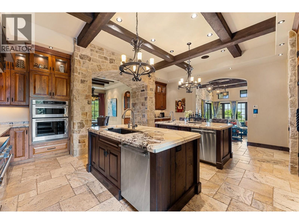
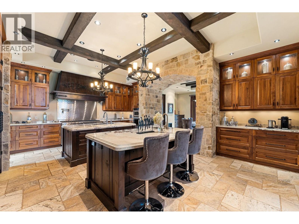
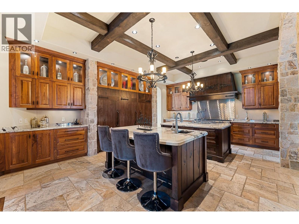
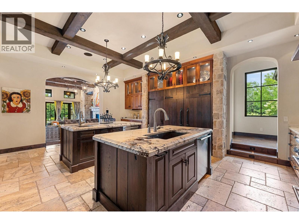
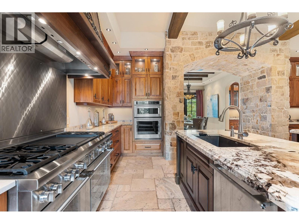
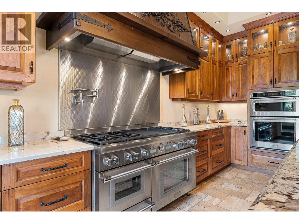
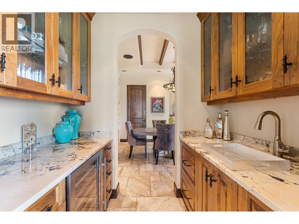
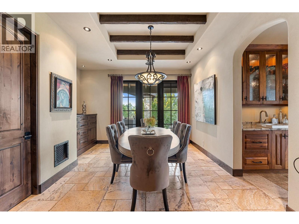
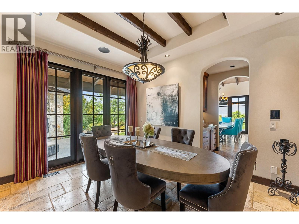
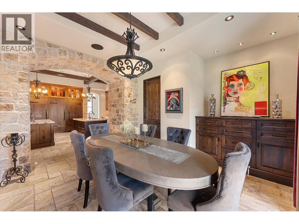
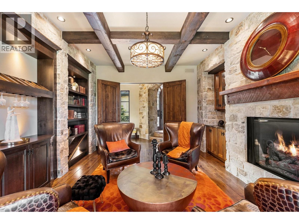
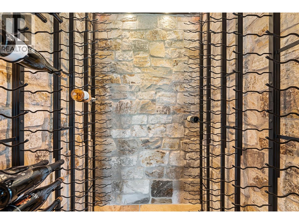
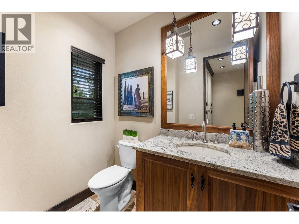
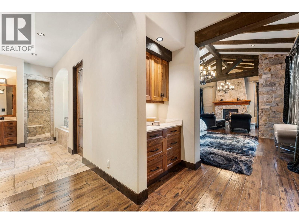
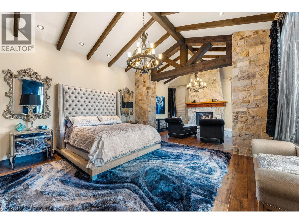
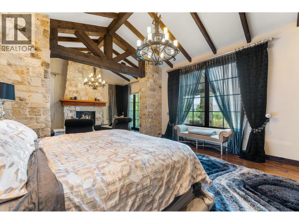
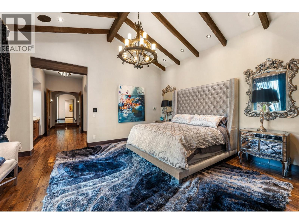
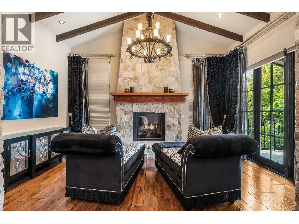
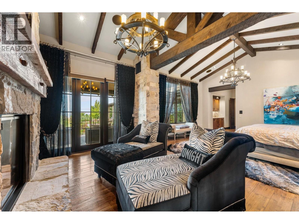
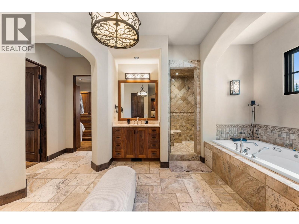
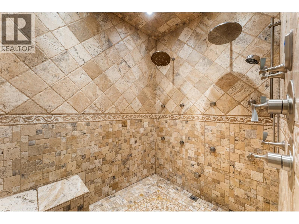
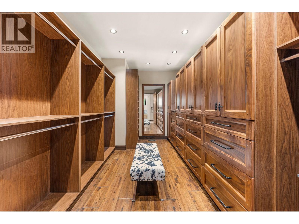
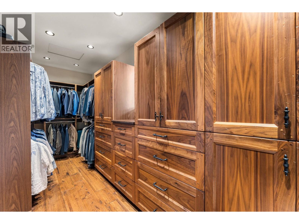
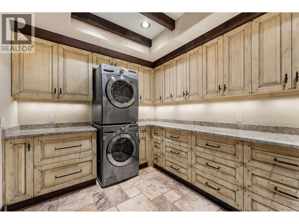
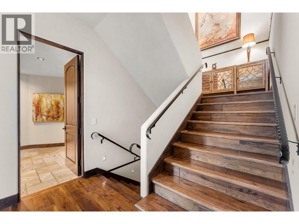
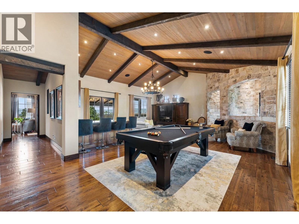
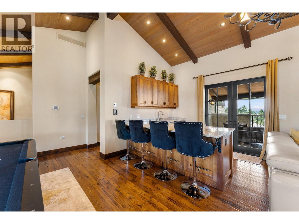
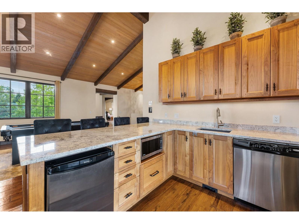
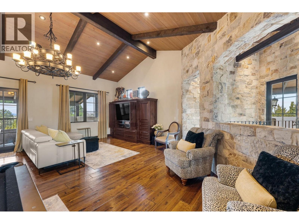
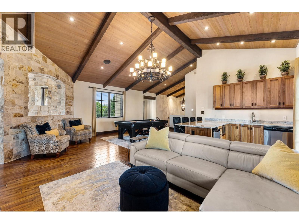
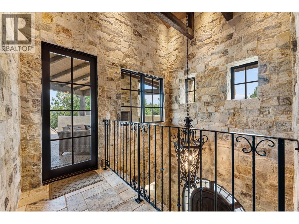
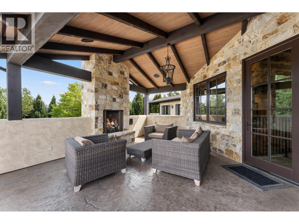
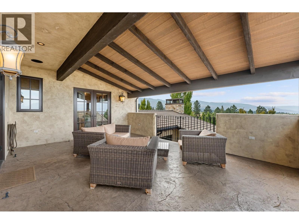
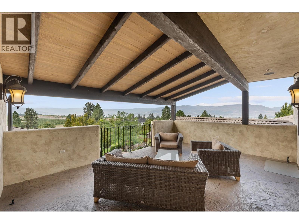
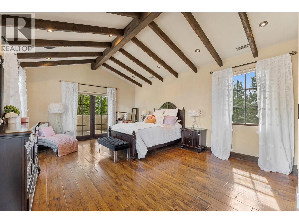
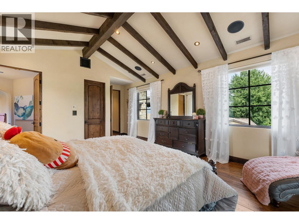
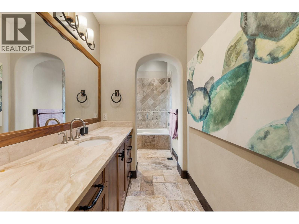
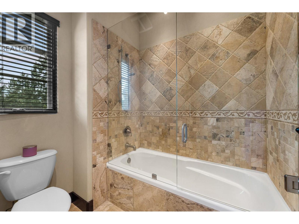
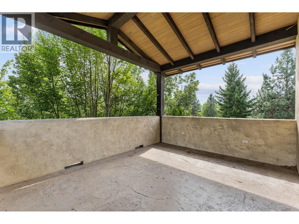
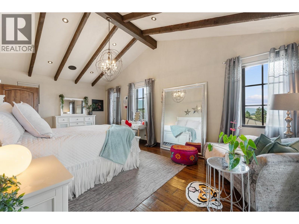
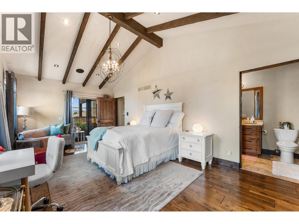
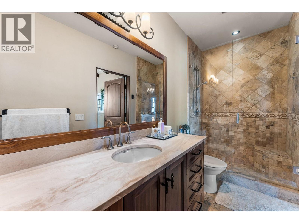
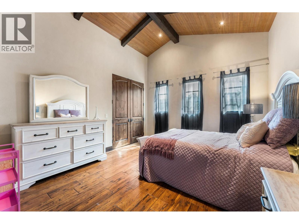
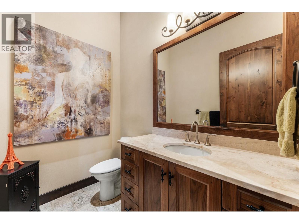
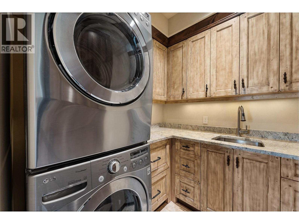
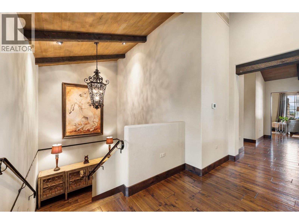
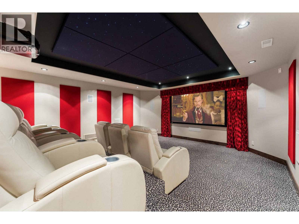
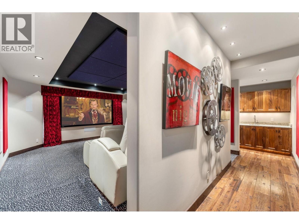
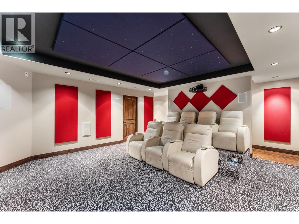
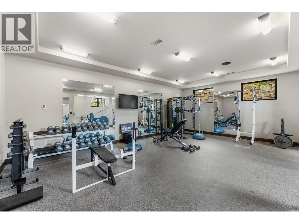
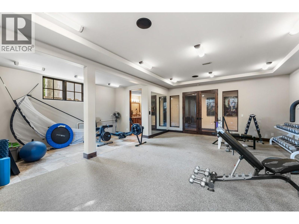
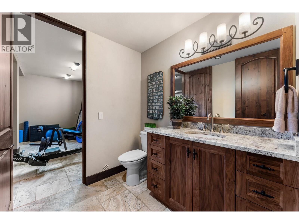
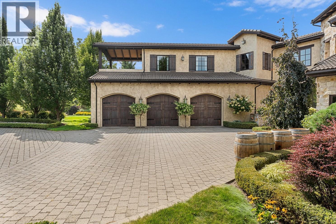
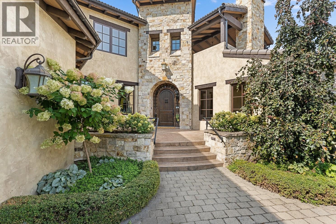
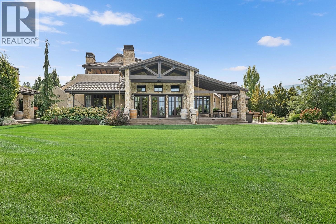
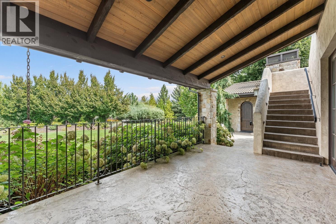
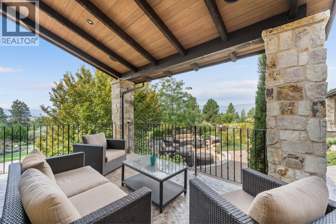
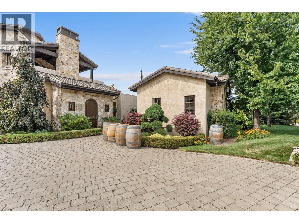
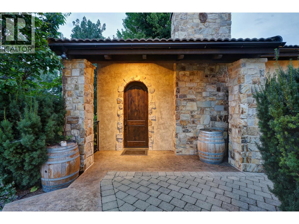
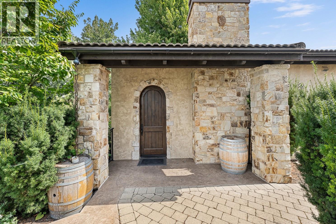
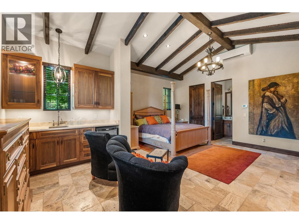
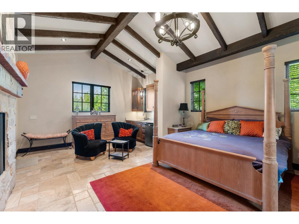
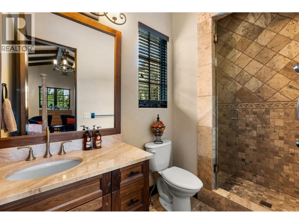
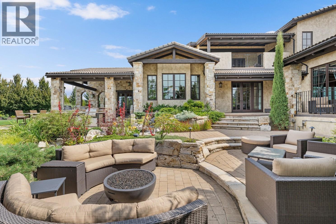
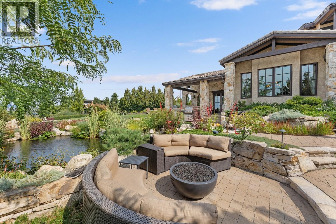
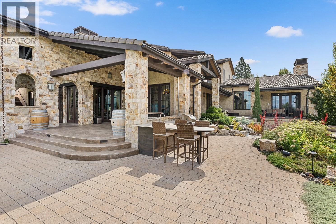
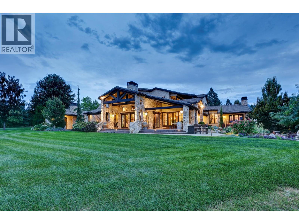
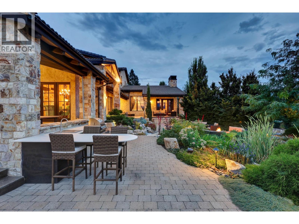
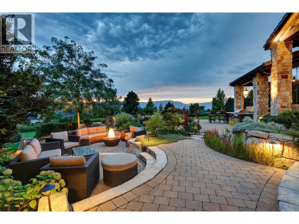
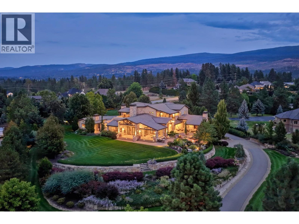
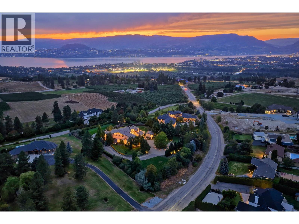
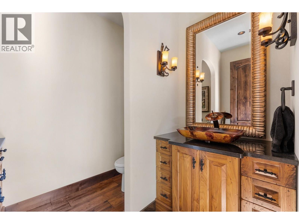
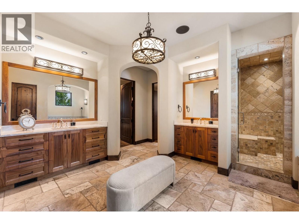
Set on 2.52 acres within the quiet beauty of Southeast Kelowna, this exceptionally built, private estate was created for gathering and everyday living, with the scale and setting to accommodate extended family or guests. Tuscan-inspired architecture and timeless craftsmanship define the property, where a gated entry and driveway lead through manicured grounds to an impressive stone-clad residence. Inside, vaulted ceilings with exposed wood beams, travertine floors, and stone archways create a warm, refined atmosphere that balances old-world character with modern comfort. A chef’s kitchen with two islands and professional-grade Thermador appliances anchors the main level. The sunken living room features soaring ceilings, stone accents, and French doors opening to expansive patios with lake, valley, and mountain views, a koi pond & an outdoor kitchen. A wine-tasting lounge with custom cellar adds to the experience. The primary suite offers its own patio, two walk-in closets, & a spa-inspired ensuite with steam shower & jetted tub. Upstairs, a vaulted rec room with bar opens to multiple view decks plus three bedrooms, each with their own ensuite. The lower level extends the lifestyle with a theatre, gym, & art space. A detached casita provides flexibility for guests. With a 3-car garage, utility garage, in-floor heating, smart home integration & beautiful outdoor spaces, this is an undeniably exceptional estate in a setting that feels both private and connected to the landscape. (id:44056)
Property Details
Full Address:
4303 Takla Road, Kelowna, British Columbia
Price:
$ 5,998,000
MLS Number:
10403824
List Date:
October 16th, 2026
Lot Size:
2.52 ac
Year Built:
2008
Taxes:
$ 29,904
Interior Features
Bedrooms:
4
Bathrooms:
7
Half Bedrooms:
4
Total Rooms:
Appliances:
Washer, Refrigerator, Range - Gas, Dishwasher, Wine Fridge, Dryer, Microwave, Oven - Built-In, Humidifier, Hood Fan, See remarks
Flooring:
Tile, Hardwood, Carpeted
Air Conditioning:
Central air conditioning, Heat Pump
Heating:
Heat Pump, Forced air, See remarks, Other
Fireplaces:
5
Fireplace Type:
Gas, Unknown
Basement:
Full
Building Features
Storeys:
3
Sewer:
Septic tank
Water:
Municipal water
Roof:
Tile, Unknown
Exterior:
Stone, Stucco
Garage:
Attached Garage, Oversize, Heated Garage
Garage Spaces:
14
Security:
Controlled entry
Ownership Type:
Freehold
Taxes:
$ 29,904
Floors
Finished Area:
8865 sq.ft.
Land
View:
City view, Lake view, Mountain view, Valley view, View of water, View (panoramic), Unknown
Lot Size:
2.52 ac
Lot Features:
Private setting, Central island, Balcony, Three Balconies
Neighbourhood Features
Ratings
Commercial Info
Neighbourhood Details
Location
Mortgage Calculator
powered by
Jane HoffmanPersonal Real Estate CorporationUnison Jane Hoffman Realty
Join thousands of homebuyers using RealEstateGuide.com every month. Showcase your
listings, contact details, website, and social media with a professional REALTOR®
profile. Claim yours today!