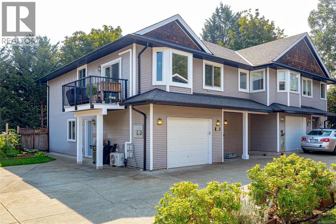
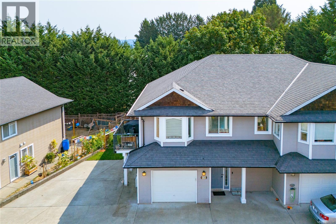
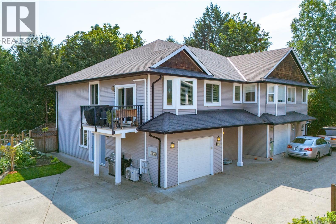
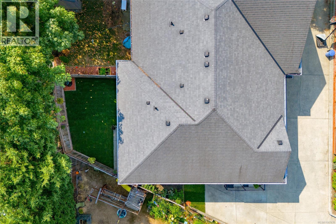
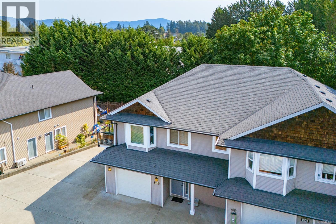
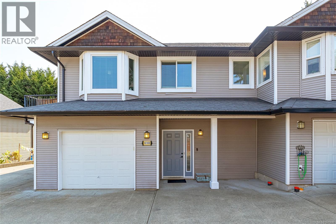
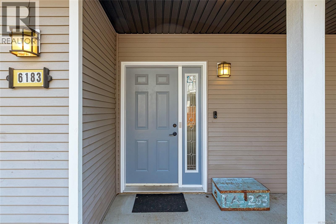
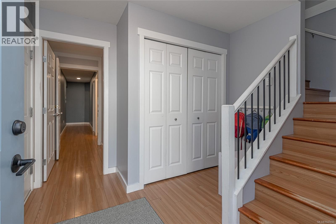
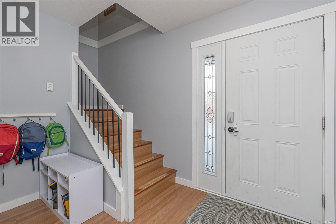
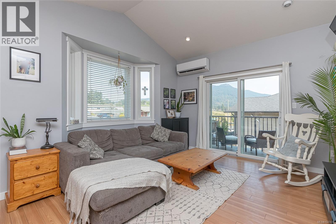
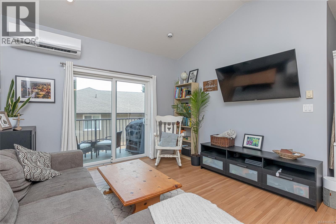
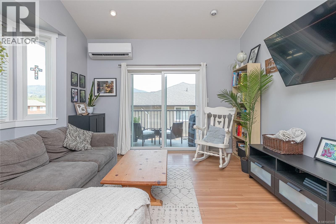
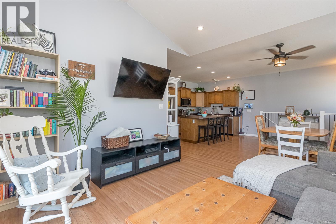
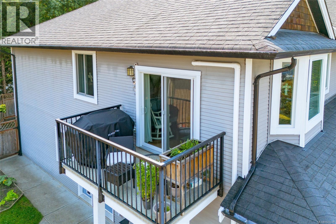
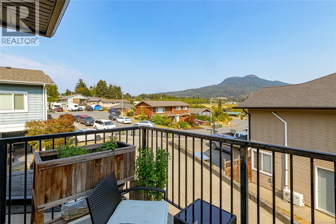
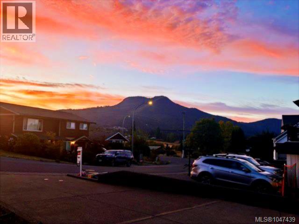
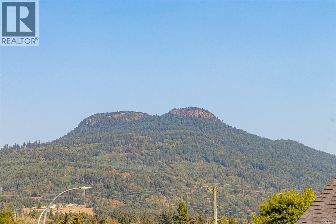
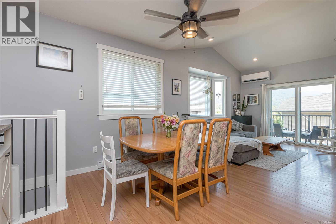
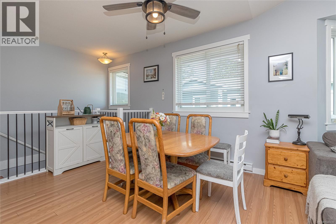
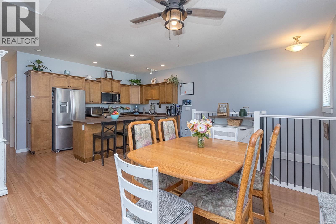
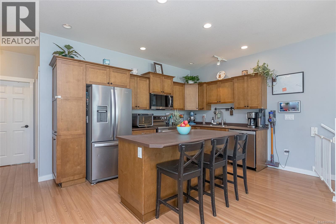
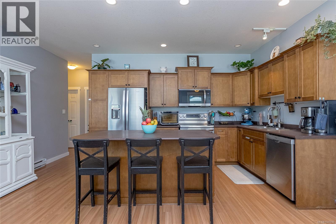
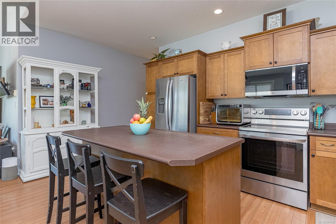
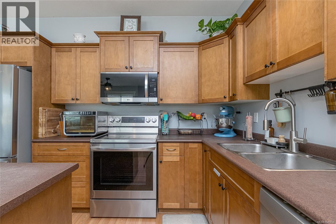
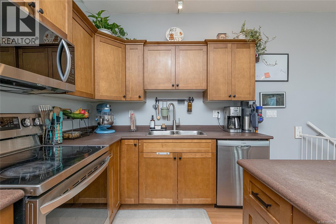
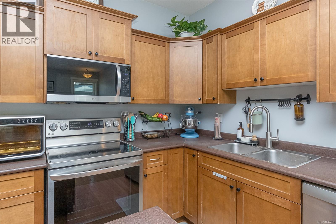
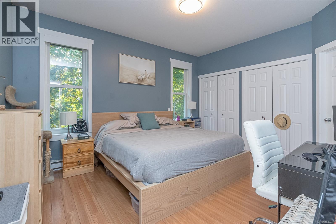
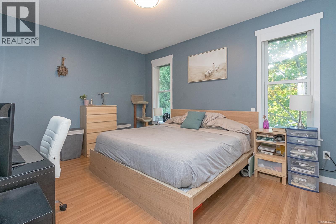
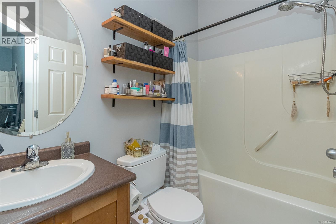
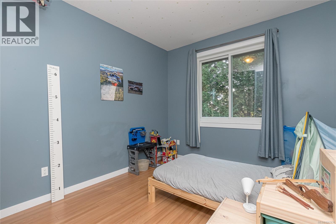
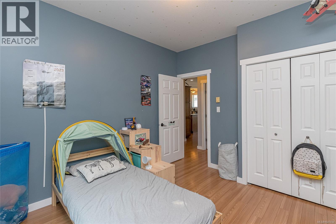
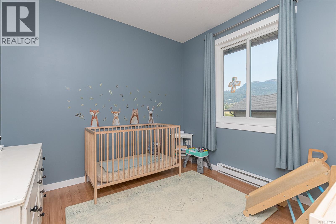
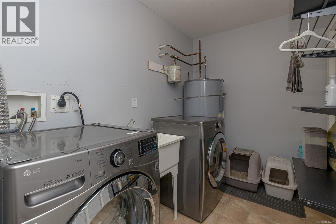
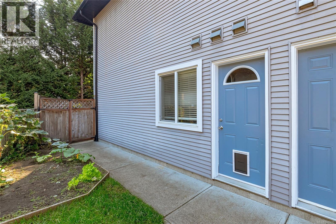
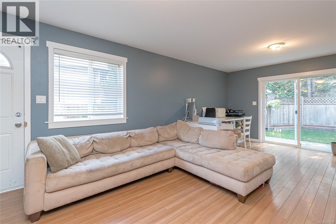
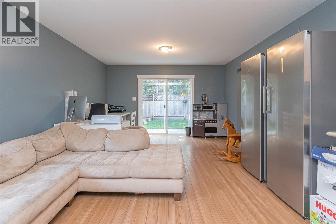
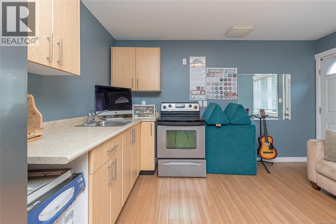
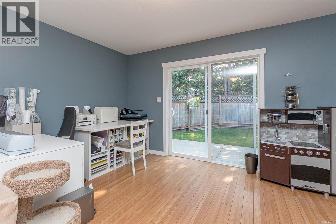
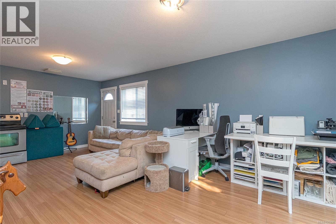
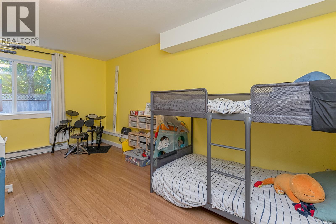
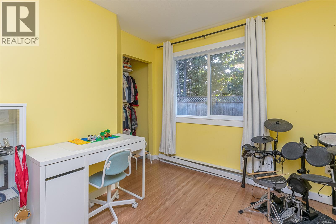
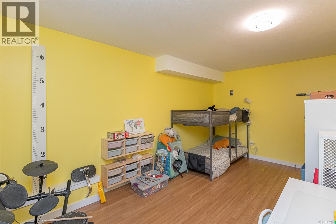
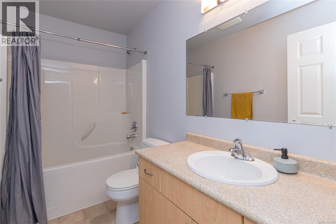
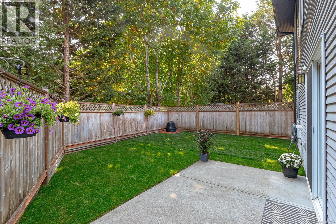
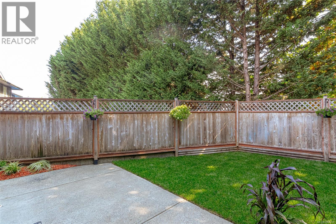
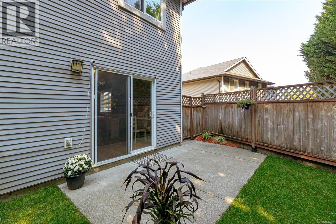
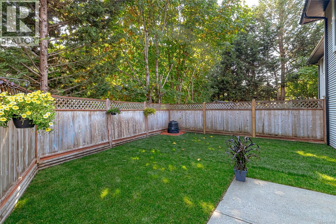
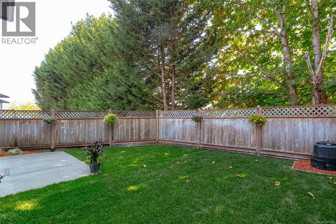
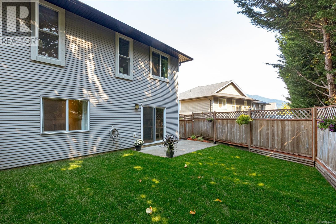
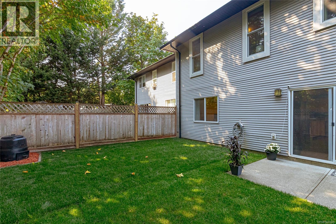
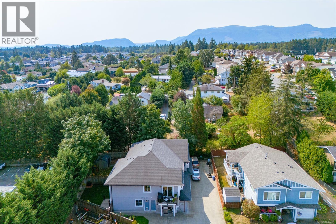
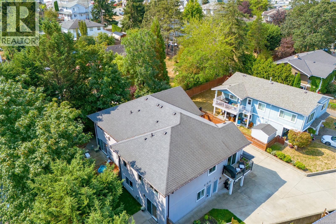
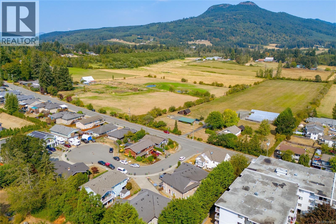
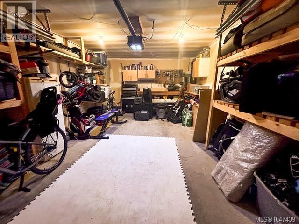
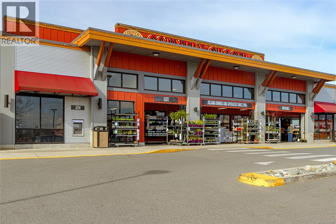
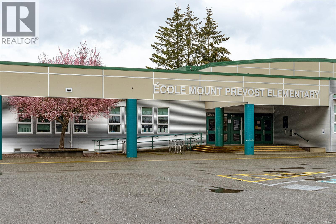
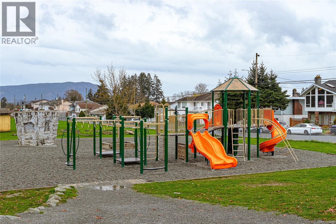
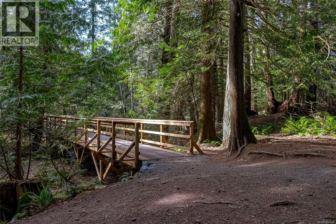
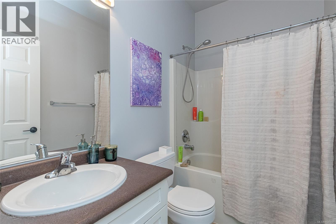
Tucked away on a quiet cul-de-sac with beautiful views of Mt. Prevost, this 4-bed, 3-bath half duplex with a 1 bed suite offers 2044 sqft. of well-designed living space with plenty of room to raise your family and relax. The main level is bright and welcoming, with vaulted ceilings, a spacious kitchen featuring maple cabinetry, a large island, new appliances and a deck to bbq and enjoy the views. The primary bedroom offers double closets and a full ensuite, while two additional bedrooms provide plenty of space for family or guests. Downstairs adds even more versatility with a large 1 bedroom suite, great for guests, a home-based business or rent out to help with the mortgage! New windows and heat pump with A/C provide added efficiency and year-round comfort. Outside, you'll find a fully fenced private yard with patio, plus a single garage and additional parking. Just minutes from town and within walking distance to restaurants, schools, parks, trails, pubs, and everyday amenities. (id:44056)
Property Details
Full Address:
6183 Drombeg Pl, Duncan, British Columbia
Price:
$ 699,900
MLS Number:
1047439
List Date:
August 20th, 2026
Lot Size:
7841 sq.ft.
Year Built:
2007
Taxes:
$ 4,184
Interior Features
Bedrooms:
4
Bathrooms:
3
Total Rooms:
Appliances:
Washer, Refrigerator, Range - Electric, Dishwasher, Dryer, Microwave
Air Conditioning:
Air Conditioned
Heating:
Heat Pump, Baseboard heaters, Electric
Building Features
Zoning:
Residential
Zoning Detail:
R3
Garage:
Garage, Additional Parking
Garage Spaces:
3
Ownership Type:
Condo/Strata
Taxes:
$ 4,184
Stata Fee Frequency:
Monthly
Floors
Finished Area:
2044 sq.ft.
Land
View:
Mountain view
Lot Size:
7841 sq.ft.
Lot Features:
Central location, Cul-de-sac, Other
Neighbourhood Features
Amenities Nearby:
Family Oriented, Pets Allowed
Ratings
Commercial Info
Neighbourhood Details
Location
Mortgage Calculator
powered by
Dave FastPersonal Real Estate CorporationRE/MAX Generation (LC)
Join thousands of homebuyers using RealEstateGuide.com every month. Showcase your
listings, contact details, website, and social media with a professional REALTOR®
profile. Claim yours today!